
Golf Course

Address
291 Palm Sedge Loop, Elgin, SC
Price
$ 649,900
Property Attributes
- ID#643700
- TypeSingle Family
- Listing Status Active
- CountyRICHLAND
- CityElgin
- AreaColumbia Northeast
- NeighborhoodWoodcreek Farms - Woodcreek Cros
- Zip29045
- StyleTraditional
- Year Built2016
- Price$ 649,900
- Bedrooms5
- Full Bathrooms4
- Half Bathrooms1
- Sqr Footage4321
- Lot Size0.32 Acres
Data Source:
Consolidated Multiple Listing Service (CMLS)
Property Description
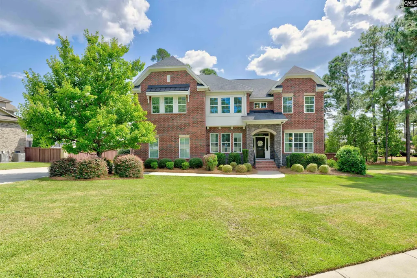
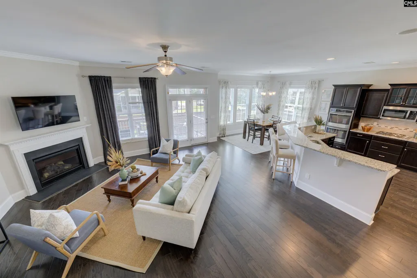
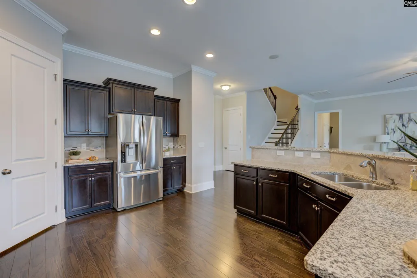
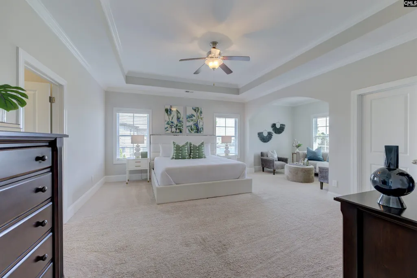
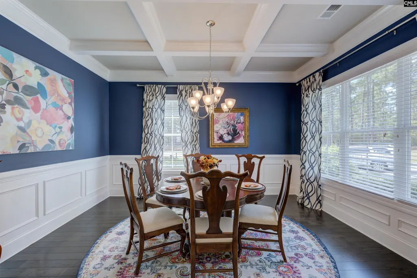
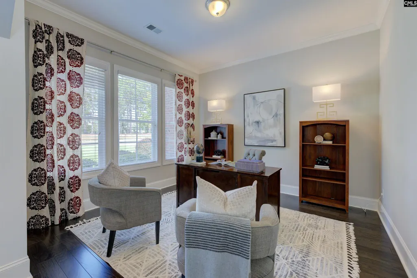
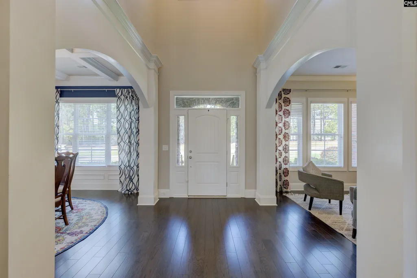
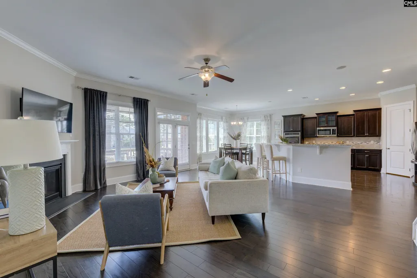
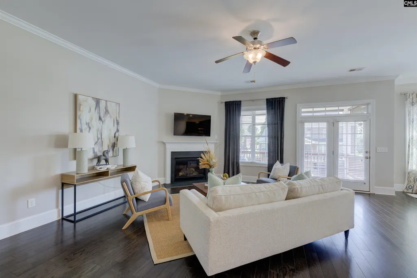
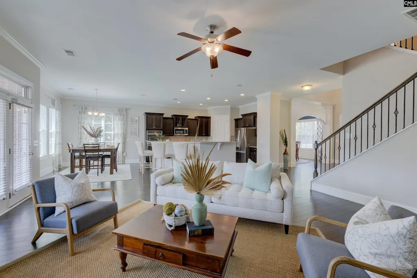
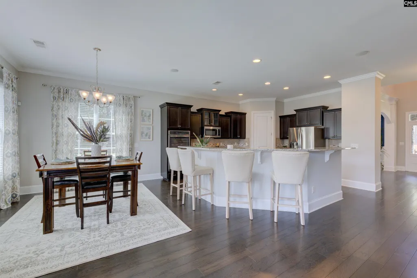
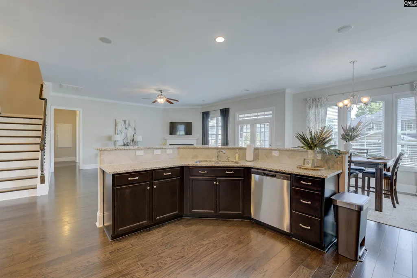
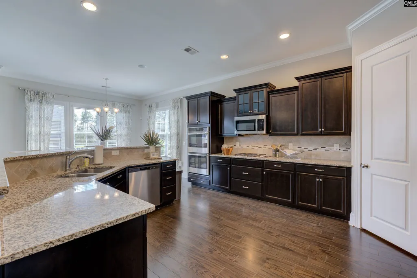
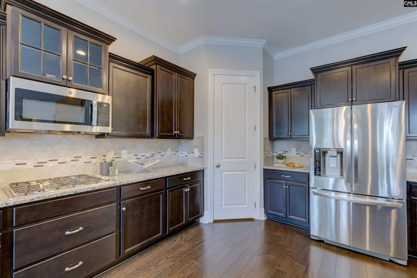
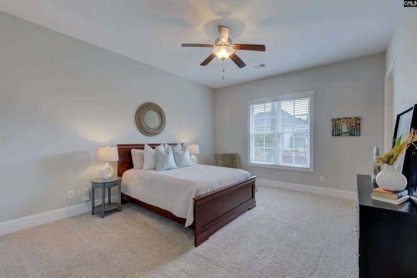
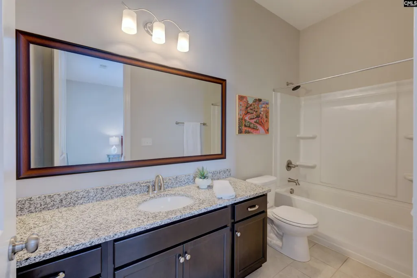
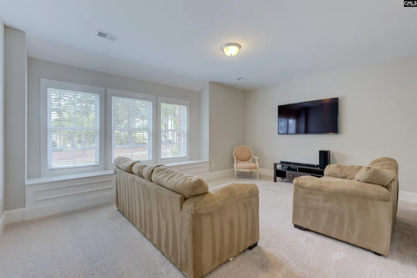
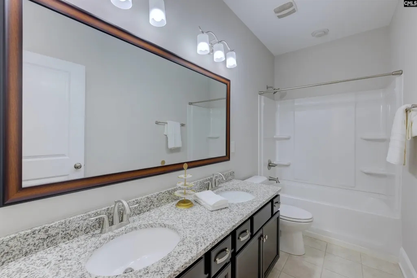
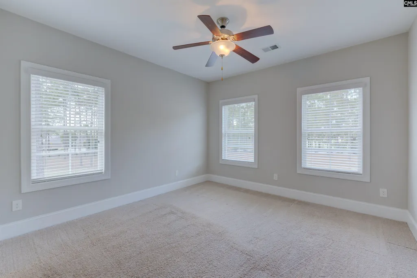
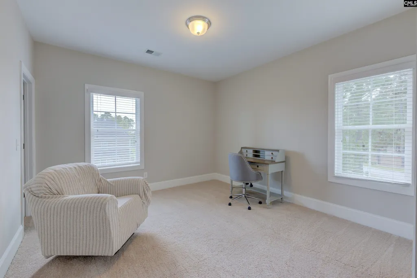
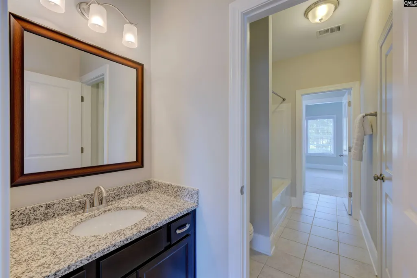
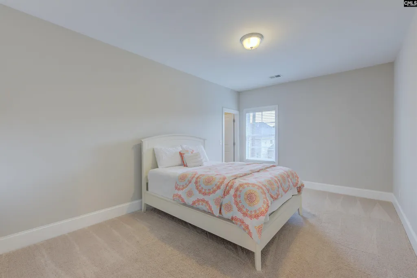
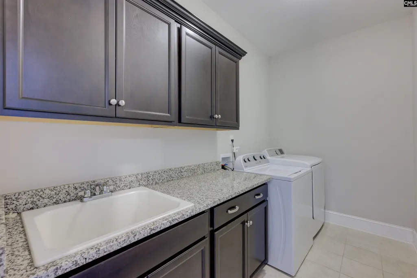
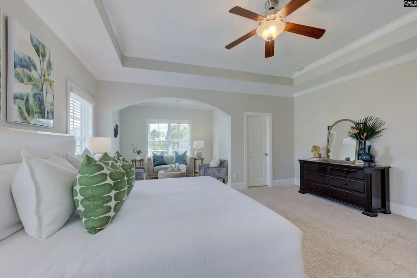
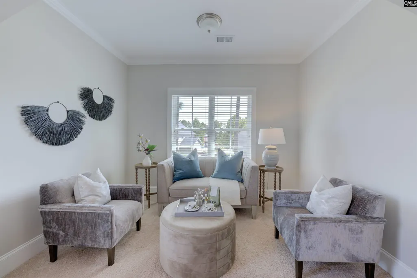
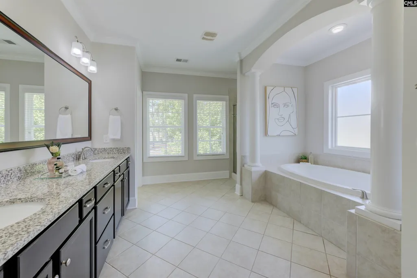
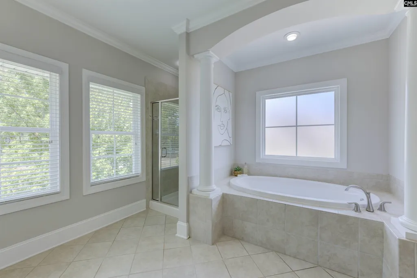
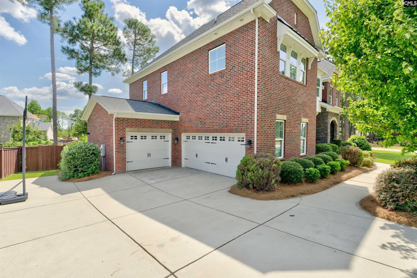
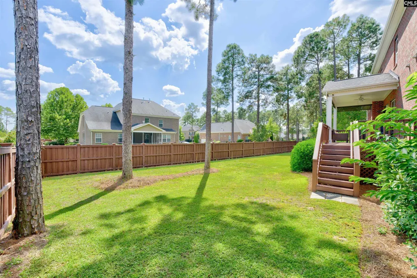
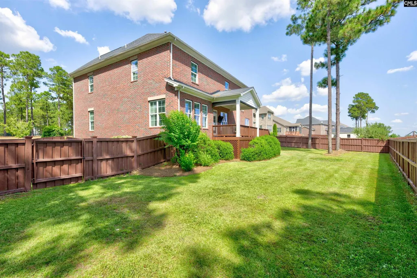
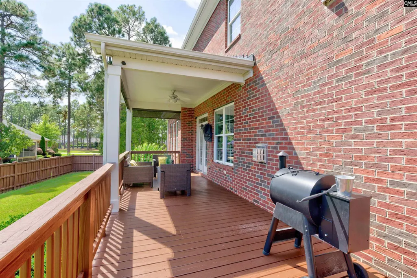
Set in the luxury enclave of Woodcreek Farms, this European-inspired brick home pairs French Country details and stone accents with an interior that feels fresh and beautifully cared for. Recent paint and refinished hardwood floors make the first impression even better. A soaring two-story foyer welcomes you in. Just off the entry, the light-filled formal living room offers a striking place to work or gather, with a coffered ceiling and judges paneling. Farther in, the floor plan opens to a spacious great room with a gas-log fireplace. It flows naturally into the kitchen, where granite counters, bar seating, 42-inch cabinetry, double ovens, a gas cooktop and stainless steel appliances make hosting a pleasure. A spacious eat-in area offers a welcoming spot for everyday meals. A main-level guest bedroom with its own bath provides comfort and privacy for visitors. Upstairs, the oversized primary suite has room to truly unwind: a sitting area, three walk-in closets and a bath with a deep soaking tub, dual vanities and a separate shower. Three more bedrooms, two additional bathsincluding one connecting two bedroomsand a recreation room provide plenty of flexible space. A spacious laundry room with a utility sink adds everyday convenience. Enjoy the fenced backyard from the covered or uncovered porch. Woodcreek Farms offers neighborhood sidewalks, with membership to its Tom Fazio-designed golf course and country club available separately. Convenient to I-20, shopping, dining and area hospitals, this is a home with the presence you want and the space youll use. Disclaimer: CMLS has not reviewed and, therefore, does not endorse vendors who may appear in listings.
| Elementary School | Middle School | High School |
|---|---|---|
| Catawba Trail Elementary School | Summit Middle School | Spring Valley High School |
| Price History | |
|---|---|
| 9/24/2026 | Listed $649,900 |
General Features
| Sewer | Public |
|---|---|
| Heating | Central |
| Cooling | Central |
| Laundry Y/N | Closet,Heated Space |
| Water | Public |
| Garage | Garage Attached,side-entry |
| Number of Garage Spaces | 3 |
| School District | Richland Two |
| Status | Active |
| Full Baths | 4 |
| Half Baths | 1 |
| Bathrooms | 5 |
| Subdivision | WOODCREEK FARMS - WOODCREEK CROS |
| Style | Traditional |
| County | Richland |
| Class | RESIDENTIAL |
| Type | Single Family |
| Other Rooms | Media Room,Other |
| HOA Y/N | Yes |
| Status | ACTIVE |
| Subdivision | SC |
| Short Sale Y/N | No |
| Area | Columbia Northeast |
| Year Built | 2016 |
| Virtual Tour | https://youriguide.com/291_palm_sedge_lp_elgin_sc |
| Directions | I-20E,exit 82. L onto Spears Creek Church Rd. R onto Liberty Ridge Dr. At traffic circle turn R onto Jacobs Millpond Rd - turn L to stay. At next traffic circle,take 1st exit onto Deer Park Dr. R ont |
| High School | Spring Valley |
| City | Elgin |
| ASSN Fee | 1327 |
| Middle School | Summit |
| Elementary School | Catawba Trail |
| Price Per Sq Ft Total AG | 150.4 |
| Public Remarks | Set in the luxury enclave of Woodcreek Farms,this European-inspired brick home pairs French Country details and stone accents with an interior that feels fresh and beautifully cared for. Recent paint |
Interior Features
| Equipment | Dishwasher,Microwave Above Stove |
|---|---|
| Basement | No Basement |
| Kitchen | Bar,Eat In,Floors-Hardwood,Pantry,Counter Tops-Granite,Cabinets-Stained,Backsplash-Tiled,Recessed Lights |
| Interior Features | Attic Storage,Ceiling Fan,Smoke Detector,Attic Pull-Down Access,Attic Access |
| Fireplace | Gas Log-Natural |
| Master Bedroom | Double Vanity,Tub-Garden,Closet-His & Her,Bath-Private,Separate Shower,Sitting Room,Closet-Walk in,Ceilings-High (over 9 Ft),Ceilings-Tray,Ceiling Fan,Closet-Private,Separate Water Closet,Floors |
| Formal Dining Room | Floors-Hardwood,Molding,Ceilings-High (over 9 Ft),Ceilings â Coffered |
| Living Room | Fireplace,Floors-Hardwood,Ceilings-High (over 9 Ft),Ceiling Fan |
| Beds | 5 |
| Stories | 2 |
| Range | Built-in,Double Oven,Gas |
| 3rd Bedroom | Bath-Shared,Closet-Walk in,Tub-Shower,Closet-Private,Floors - Carpet |
| 4th Bedroom | Double Vanity,Closet-Walk in,Tub-Shower,Ceilings-High (over 9 Ft),Bath-Jack & Jill Â,Closet-Private,Floors - Carpet,Floors - Tile |
| 2nd Bedroom | Bath-Private,Closet-Walk in,Tub-Shower,Ceilings-High (over 9 Ft),Ceiling Fan,Closet-Private,Floors - Carpet |
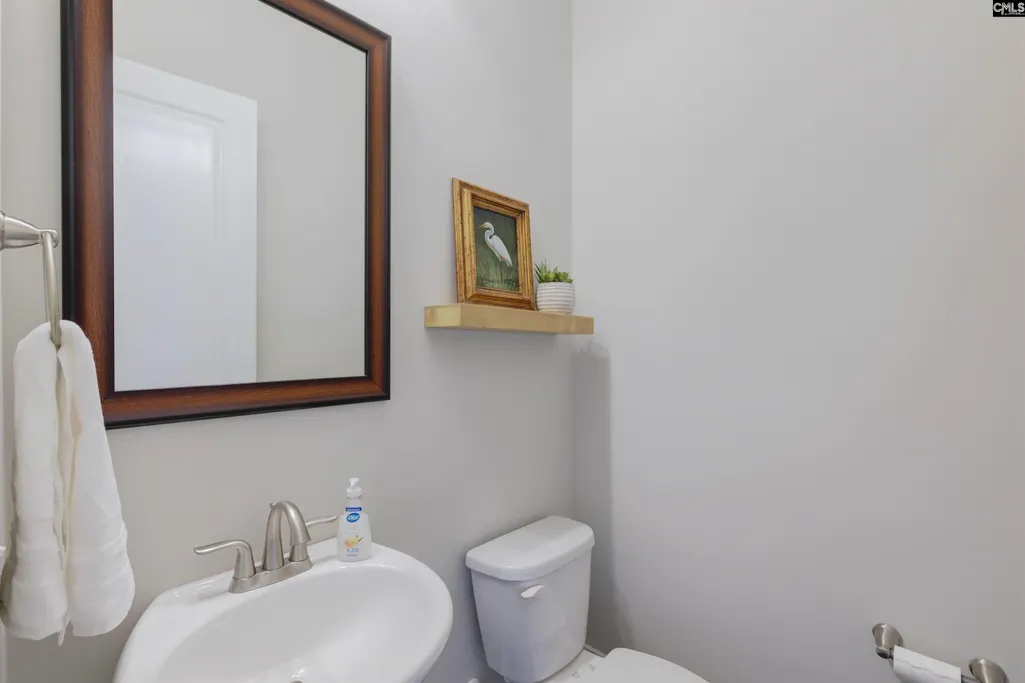
| Half Baths: Main | 1 |
| Full Baths: Main | 1 |
| Full Baths: 2nd | 3 |
| Formal Living Room | Floors-Hardwood,Ceilings-High (over 9 Ft) |
| 5th Bedroom | Double Vanity,Closet-Walk in,Tub-Shower,Ceilings-High (over 9 Ft),Bath-Jack & Jill Â,Ceiling Fan,Closet-Private,Floors - Carpet,Floors - Tile |
Exterior Features
| Exterior | Deck,Gutters - Partial,Back Porch - Covered |
|---|---|
| Foundation | Crawl Space |
| Pool | No |
| Road Type | Paved |
| Exterior Finish | Brick-All Sides-AbvFound |
| Lot Size Area | 0.32 |
| Garage Level | Main |
Amenities
- Foreclosure
- Views
- Short Sale
- New Construction
- Adult 55+
- Lease To Own
- No HOA Fees
- Furnished
- Primary On Main
- Air Conditioning
- Seller Finance
- Green
- Fixer Upper
- Horse
- Golf
- Fireplace
- Deck
- Garage
- Basement
- Pool
Property vs Single Family Average in 29045
Price
Year Built
Visits
 Canopy MLS® Copyright ©2026 All rights reserved.
 Information deemed reliable but not guaranteed.
Property information provided courtesy of the Internet Exchange Program of the Greenville Association of Realtors.
The information being provided is for consumers personal, non-commercial use and may not be used for any purpose other than to identify prospective properties consumers may be interested in purchasing.
Data is updated as of September 25, 2026 4:39 PM UTC
Information deemed reliable but not guaranteed.
Property information provided courtesy of the Internet Exchange Program of the Greenville Association of Realtors.
The information being provided is for consumers personal, non-commercial use and may not be used for any purpose other than to identify prospective properties consumers may be interested in purchasing.
Data is updated as of September 25, 2026 4:39 PM UTC
 The data relating to real estate for sale on this web site comes in part from the South Carolina - CML Consolidated Multiple Listings. Real estate listings held by brokerage firms other than NextHome Authority are marked with the IDX logo.
All information deemed reliable but not guaranteed and should be independently verified. All properties are subject to prior sale, change or withdrawal. Neither listing broker(s) nor NextHome Authority shall be responsible for any typographical errors, misinformation,
The data relating to real estate for sale on this web site comes in part from the South Carolina - CML Consolidated Multiple Listings. Real estate listings held by brokerage firms other than NextHome Authority are marked with the IDX logo.
All information deemed reliable but not guaranteed and should be independently verified. All properties are subject to prior sale, change or withdrawal. Neither listing broker(s) nor NextHome Authority shall be responsible for any typographical errors, misinformation,
