




Address
13310 Pontchatrain Avenue, Charlotte, NC
Price
$ 424,900
Property Attributes
- ID#4377198
- TypeSingle Family
- Listing Status Active
- CountyMECKLENBURG
- CityCharlotte
- AreaMecklenburg County
- NeighborhoodHamilton Lakes
- Zip28273
- Style
- Year Built2005
- Price$ 424,900
- Bedrooms4
- Full Bathrooms2
- Half Bathrooms1
- Sqr Footage2620
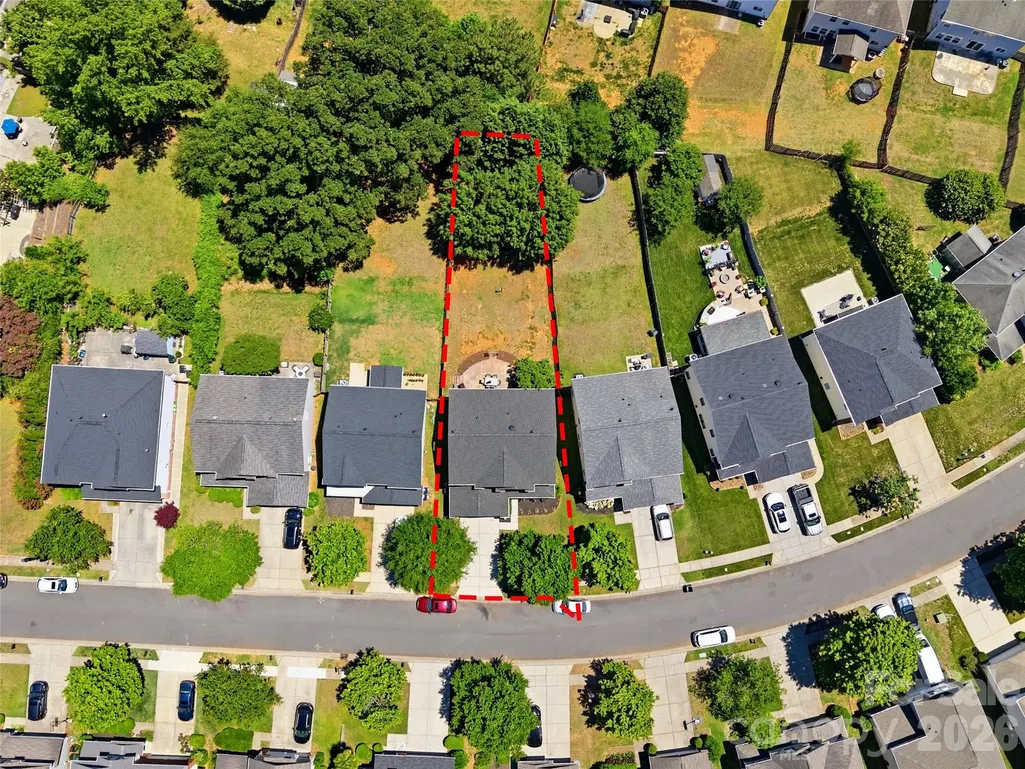
- Lot Size0.18 Acres
Data Source:
Canopy MLS
Property Description
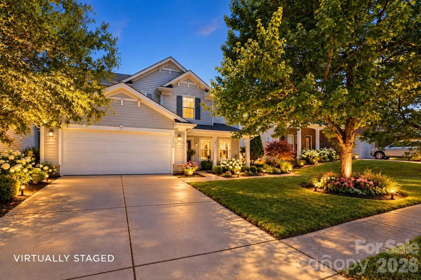
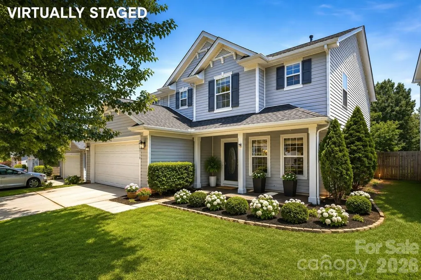
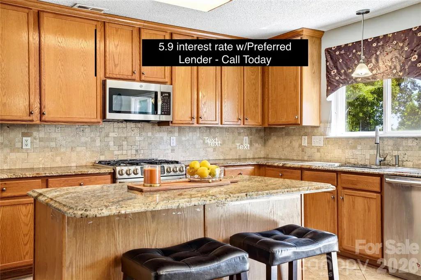
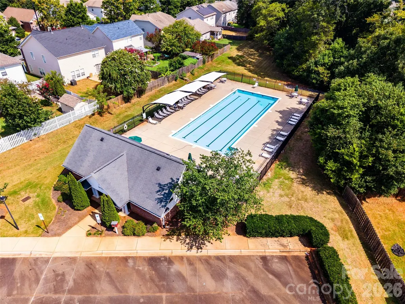
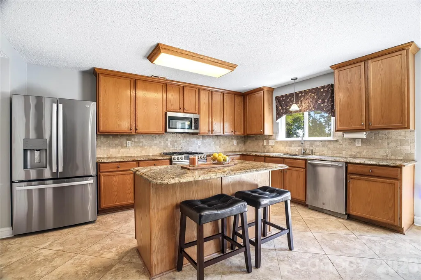
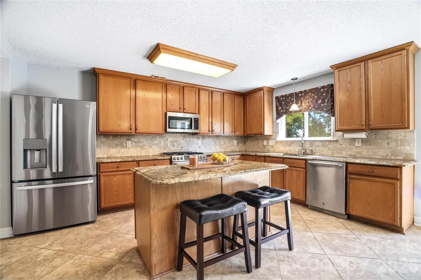
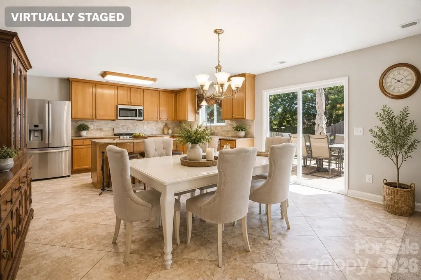
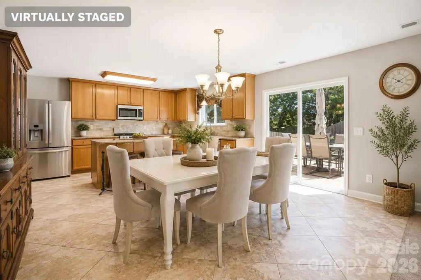
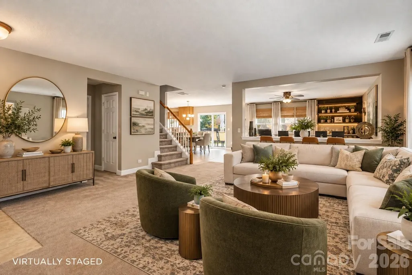
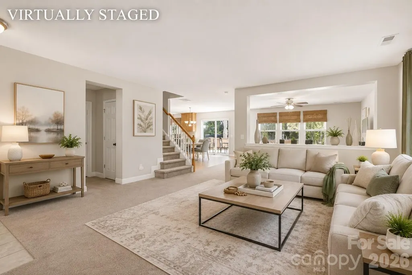
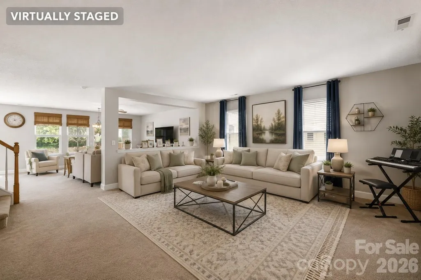
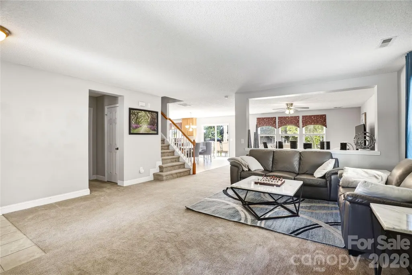
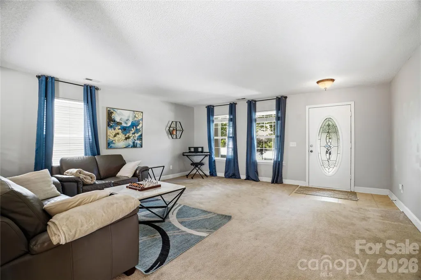
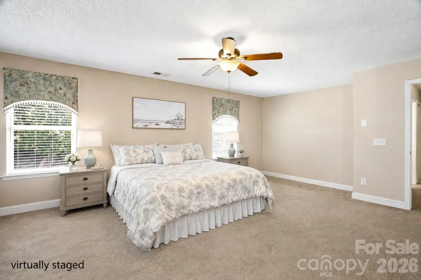
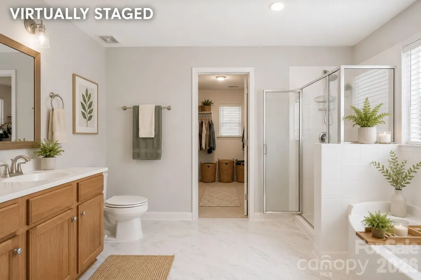
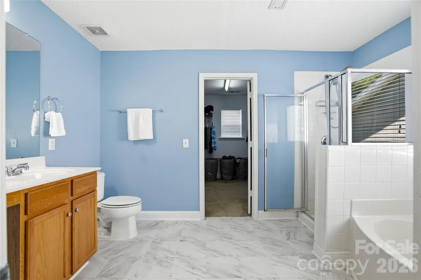
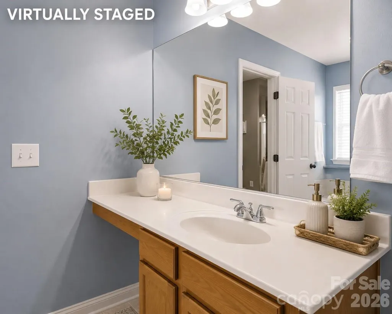
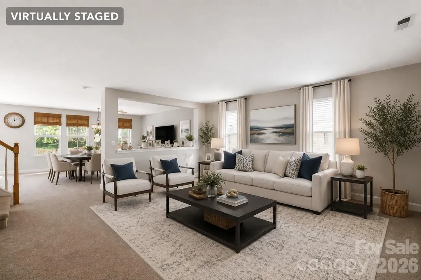
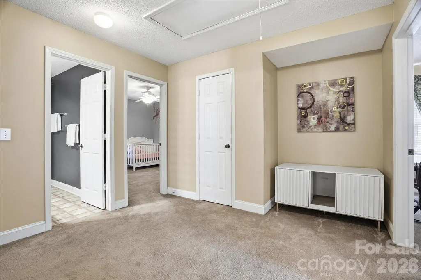
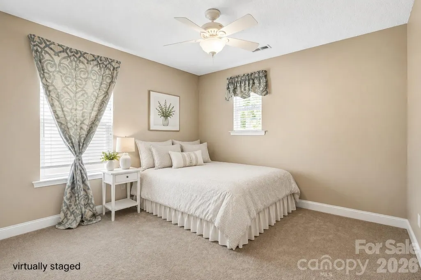
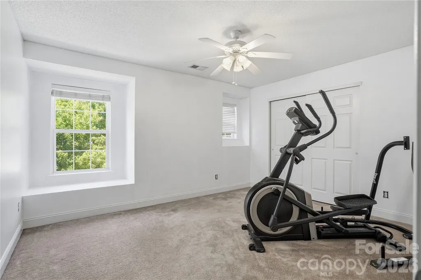
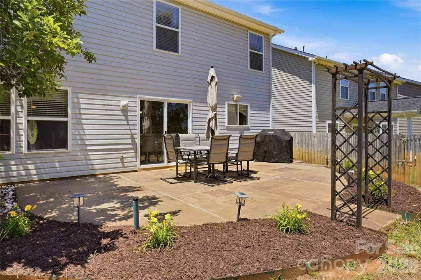
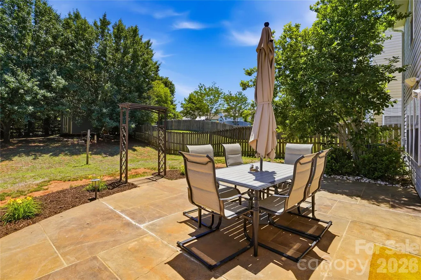
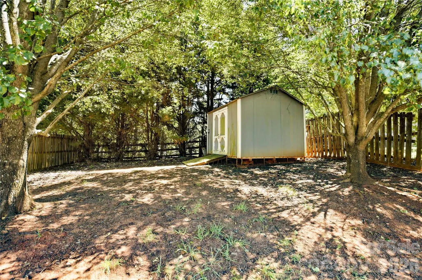
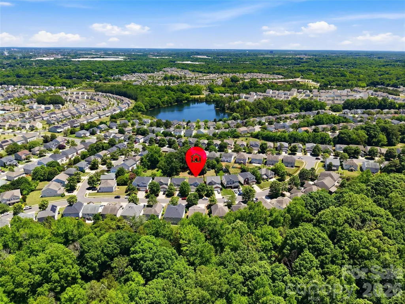
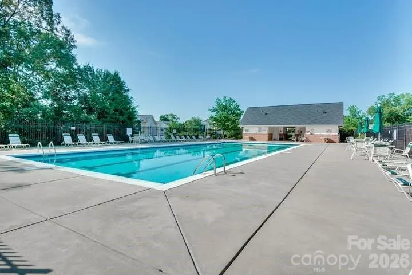
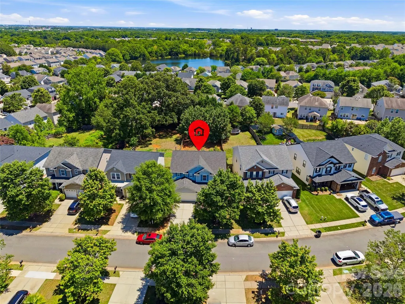
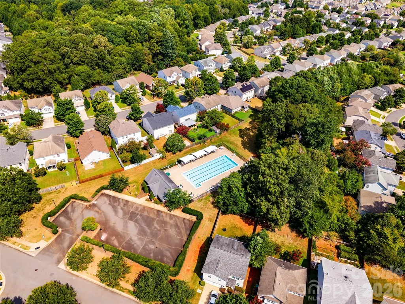
ASK ABOUT A 5.9% INTEREST RATE FOR QUALIFIED BUYERS! A rate like this can mean hundreds in monthly savings and thousands per year — making this home even more attainable. PRICE ADJUSTMENT MADE. Ready to stop renting and start building equity? This move-in-ready Hamilton Lakes home gives first-time buyers everything they need to grow into: 4 bedrooms, over 2,600 square feet, an open floor plan, and a fenced backyard — all in southwest Charlotte. The kitchen is the heart of the home, with a large granite island, granite countertops, abundant cabinet storage, and generous prep space that opens right into the dining area and great room — ideal for first-time hosts and everyday family life. Upstairs, a spacious primary suite plus three additional bedrooms mean room for kids, guests, a home office, or a workout space as your needs change. Outside, a fully fenced backyard with mature landscaping and a large stamped concrete patio is ready for cookouts and play. A detached storage building keeps bikes, tools, and gear organized. For buyers who want peace of mind (not a fixer-upper), the big-ticket items are already done: new roof (2024), high-efficiency furnace with transferable warranty (2025), and a 2021 water heater — plus a professionally serviced HVAC system. That means more of your budget goes toward the home, not repairs. Hamilton Lakes offers a neighborhood pool with HOA dues of just $295/year, and you're minutes from RiverGate shopping and dining, with easy access to I-485, I-77, Charlotte Douglas International Airport, and Fort Mill. Home warranty available with an acceptable offer. Ask about the preferred lender's 5.9% rate for qualified buyers, and schedule your private showing today.
| Elementary School | Middle School | High School |
|---|---|---|
| Unspecified Elementary School | Unspecified Middle School | Unspecified High School |
| Price History | |
|---|---|
| 5/18/2026 | Listed $439,000 |
| 6/11/2026 | 3$429,900 |
| 7/10/2026 | 1$429,800 |
| 7/21/2026 | 1$427,900 |
| 8/25/2026 | 1$424,900 |
General Features
| Living Area | 2620 |
|---|---|
| Sewer | Public Sewer |
| Heating | Forced Air,Natural Gas |
| Cooling | Central Air,Electric |
| Appliances | Dishwasher |
| HOA Fee | 290.6 |
| Garage Spaces | 2 |
| Patio/Porch Features | Patio,Porch |
| Construction Materials | Vinyl |
| Year Built | 2005 |
| Levels | Two |
| Property Subtype | Single Family Residence |
| Parcel Number | 219-322-45 |
| Community Features | Cabana,Outdoor Pool |
| Assoc Fee Paid Per | Annually |
| County | Mecklenburg |
| New Construction | No |
| Property Type | Residential |
| HOA | Yes |
| Subdivision Name | Hamilton Lakes |
| Garage Y/N | Yes |
| Full Baths | 2 |
| High School | Unspecified |
| City | Charlotte |
| Senior Community Y/N | No |
| Lot Size Units | Acres |
| Carport Y/N | No |
| Elementary School | Unspecified |
| Middle/Junior High School | Unspecified |
| Additional Parcels Y/N | No |
| Virtual Tour | https://www.dropbox.com/scl/fi/7mq8q1c8nz3ggjc57wr7l/13310-Pontchatrain-Ave-Charlotte.mov?rlkey=6forncqjm78cwhnuobo9c041c&st=zarmg3pw&dl=0 |
| Standard Status | Active |
| CAR_HOASubjectTo | Required |
| Construction Type | Site Built |
| Restrictions | Architectural Review |
| Tax Assessed Value | 393400 |
| Virtual Tour | https://www.dropbox.com/scl/fi/7mq8q1c8nz3ggjc57wr7l/13310-Pontchatrain-Ave-Charlotte.mov?rlkey=6forncqjm78cwhnuobo9c041c&st=zarmg3pw&dl=0 |
| Listing Terms | Cash,Conventional,FHA,VA Loan |
Interior Features
| Interior Amenities | Attic Stairs Pulldown,Garden Tub,Kitchen Island,Open Floorplan,Pantry,Walk-In Pantry |
|---|---|
| Flooring | Carpet,Linoleum,Tile |
| Basement (Y/N) | No |
| Fireplace Y/N | No |
| Above Grade Finished Area | 2620 |
| Half Baths | 1 |
| Laundry Features | Laundry Room,Main Level |
| Total Bedrooms | 4 |
| Total Baths | 3 |
| SqFt Main | 1219 |
| SqFt Garage | 420 |
| SqFt Upper | 1401 |
Exterior Features
| Fencing | Back Yard,Fenced |
|---|---|
| Parking Features | Driveway |
| Water Source | City |
| Lot Size Area | 0.18 |
| Foundation Details | Slab |
| Road Surface Type | Concrete,Paved |
| Road Responsibility | Publicly Maintained Road |
| Main Level Garage YN | Yes |
Amenities
- Foreclosure
- Views
- Short Sale
- New Construction
- Adult 55+
- Lease To Own
- No HOA Fees
- Furnished
- Primary On Main
- Air Conditioning
- Seller Finance
- Green
- Fixer Upper
- Horse
- Golf
- Fireplace
- Deck
- Garage
- Basement
- Pool
Property vs Single Family Average in 28273
Price
Year Built
Visits

 Information deemed reliable but not guaranteed.
Property information provided courtesy of the Internet Exchange Program of the Greenville Association of Realtors.
The information being provided is for consumers personal, non-commercial use and may not be used for any purpose other than to identify prospective properties consumers may be interested in purchasing.
Data is updated as of September 25, 2026 4:39 PM UTC
Information deemed reliable but not guaranteed.
Property information provided courtesy of the Internet Exchange Program of the Greenville Association of Realtors.
The information being provided is for consumers personal, non-commercial use and may not be used for any purpose other than to identify prospective properties consumers may be interested in purchasing.
Data is updated as of September 25, 2026 4:39 PM UTC
 The data relating to real estate for sale on this web site comes in part from the South Carolina - CML Consolidated Multiple Listings. Real estate listings held by brokerage firms other than NextHome Authority are marked with the IDX logo.
All information deemed reliable but not guaranteed and should be independently verified. All properties are subject to prior sale, change or withdrawal. Neither listing broker(s) nor NextHome Authority shall be responsible for any typographical errors, misinformation,
The data relating to real estate for sale on this web site comes in part from the South Carolina - CML Consolidated Multiple Listings. Real estate listings held by brokerage firms other than NextHome Authority are marked with the IDX logo.
All information deemed reliable but not guaranteed and should be independently verified. All properties are subject to prior sale, change or withdrawal. Neither listing broker(s) nor NextHome Authority shall be responsible for any typographical errors, misinformation,
