
Primary on Main
Address
6124 Dwightware Boulevard, Charlotte, NC
Price
$ 259,999
Property Attributes
- ID#4421306
- TypeSingle Family
- Listing Status Pending
- CountyMECKLENBURG
- CityCharlotte
- AreaMecklenburg County
- NeighborhoodEastwoods
- Zip28227
- Style
- Year Built1977
- Price$ 259,999
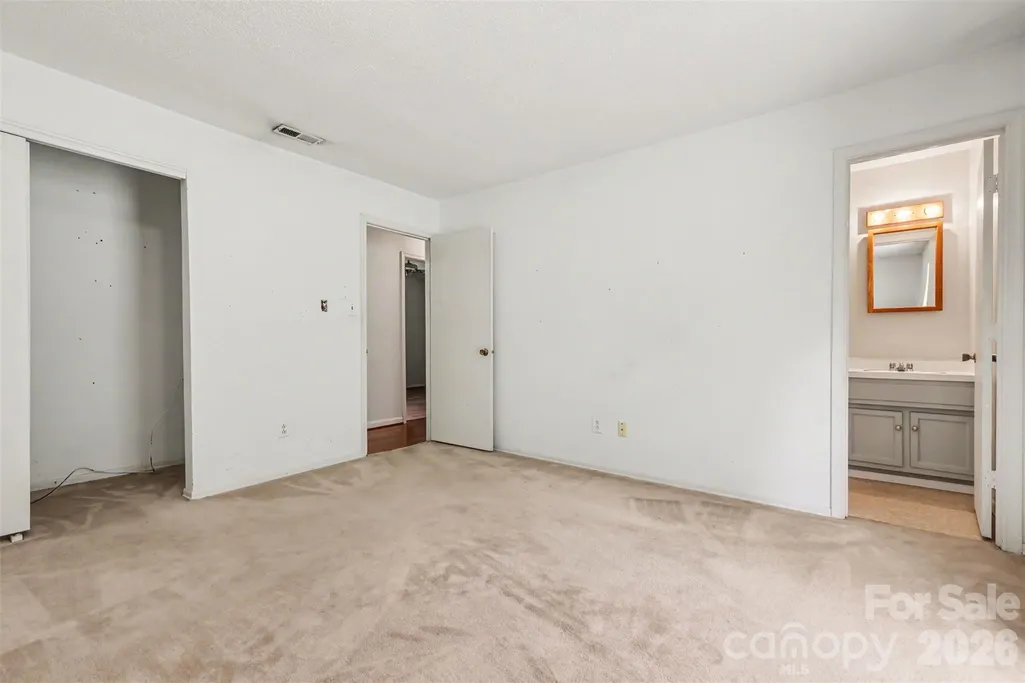
- Bedrooms3
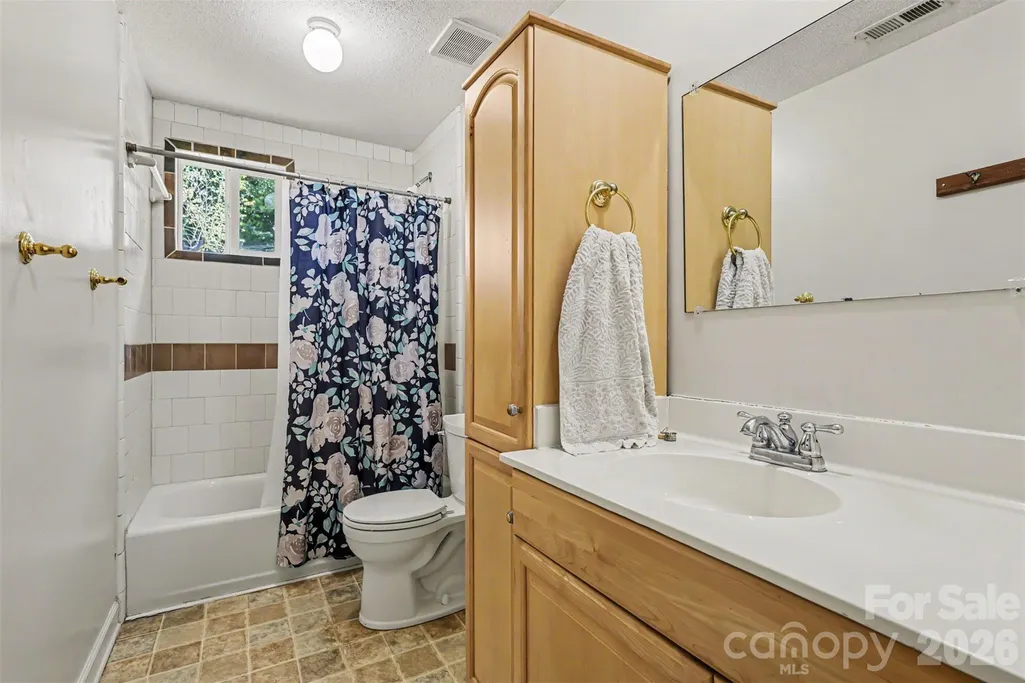
- Full Bathrooms1
- Half Bathrooms1
- Sqr Footage1251
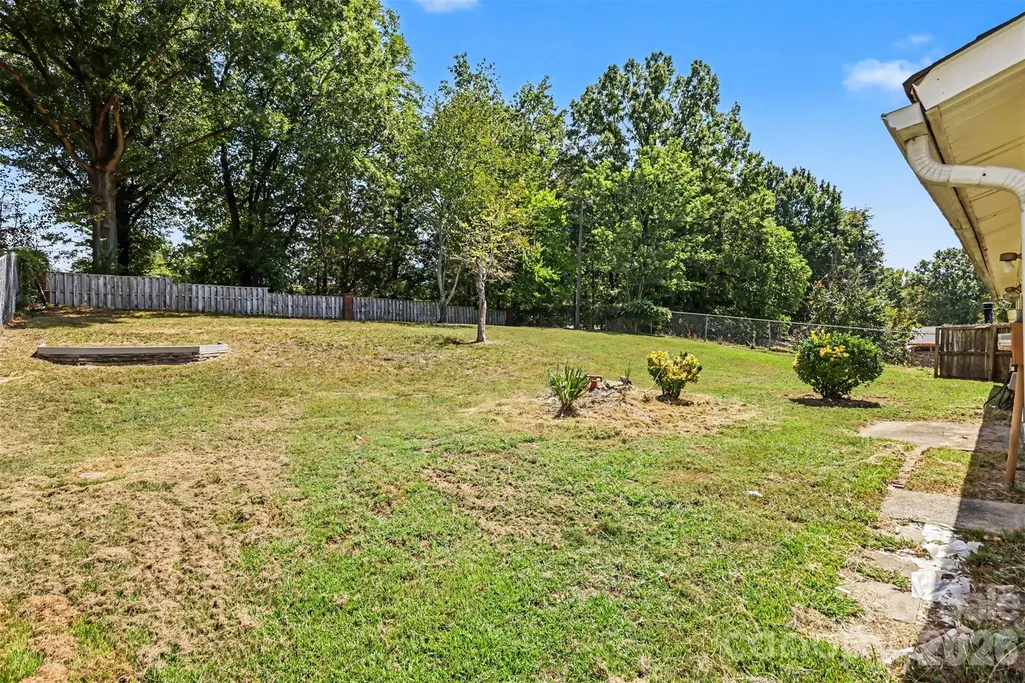
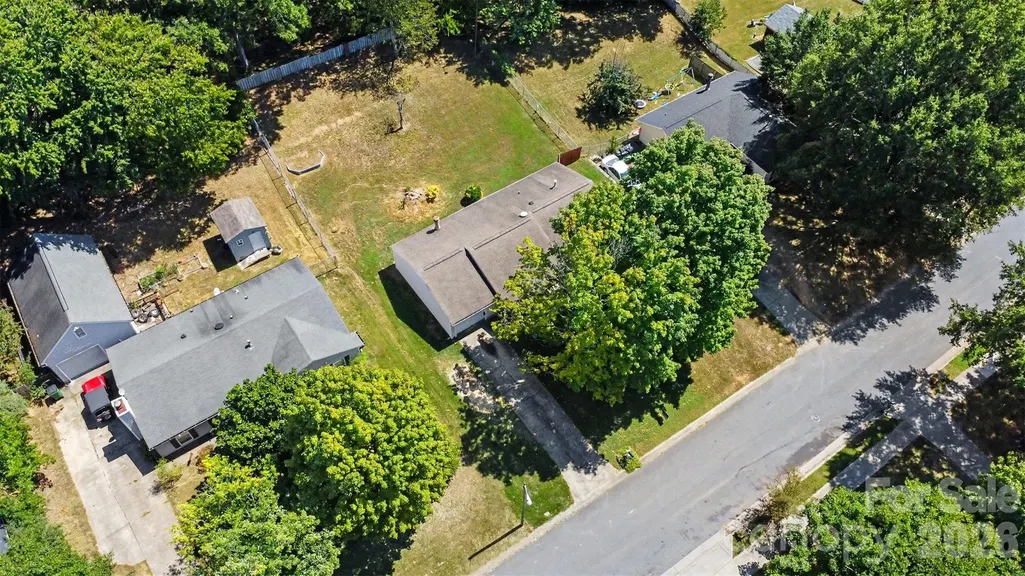
- Lot Size0.27 Acres
Data Source:
Canopy MLS
Property Description
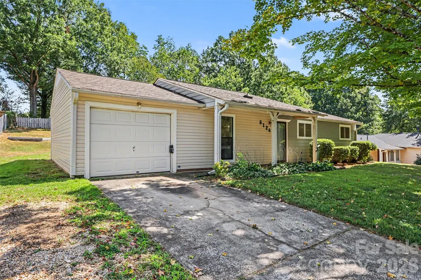
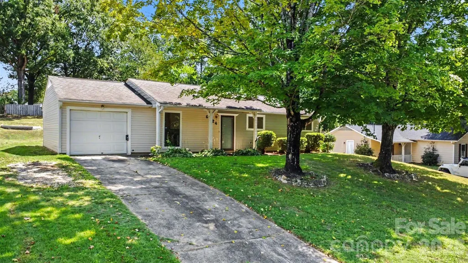
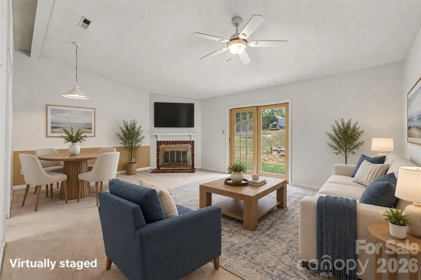
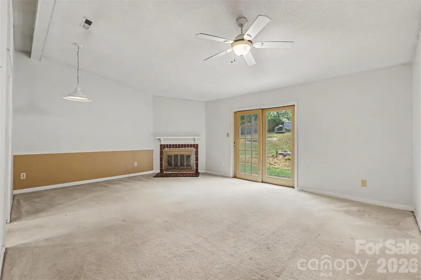
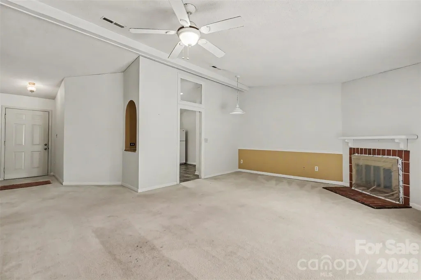
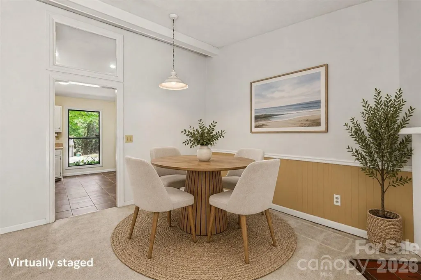
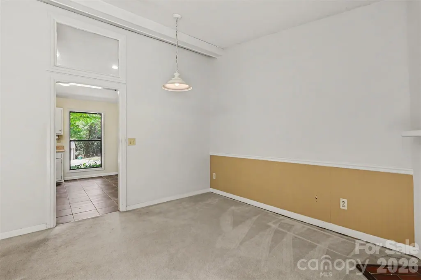
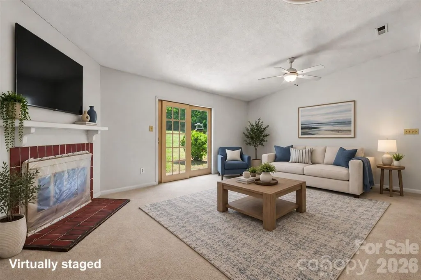
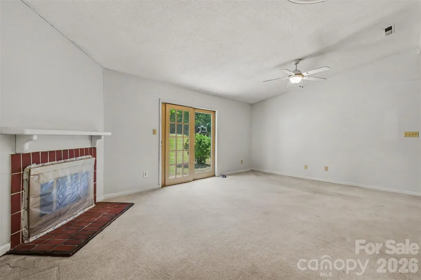
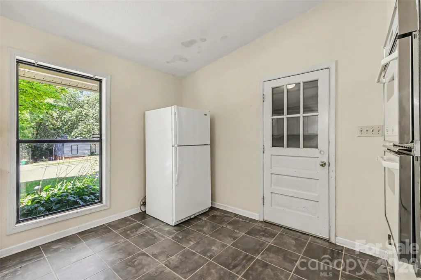
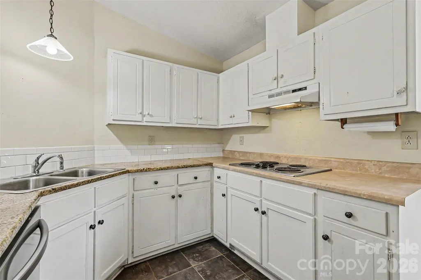
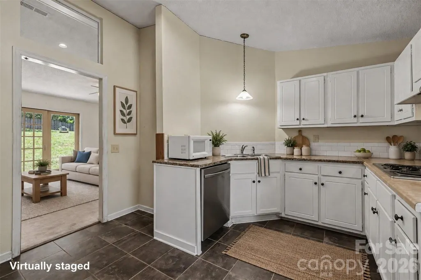
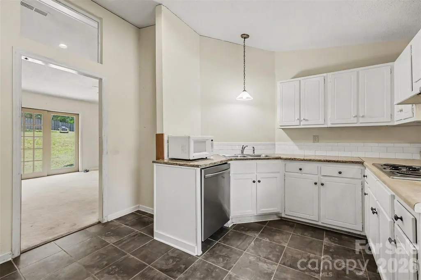
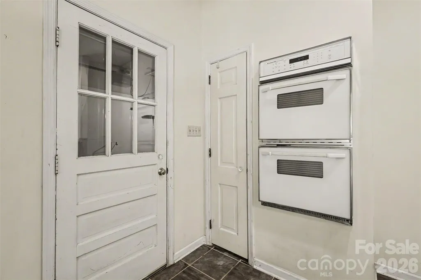
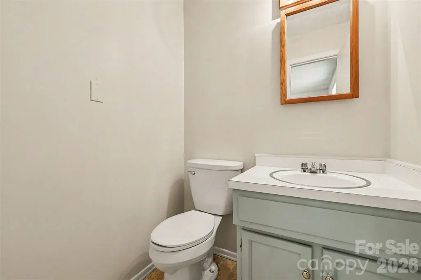
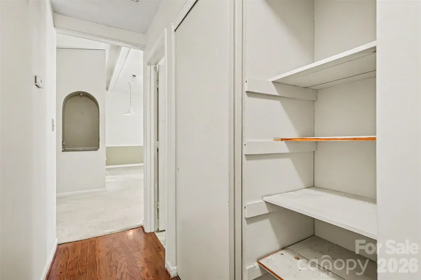
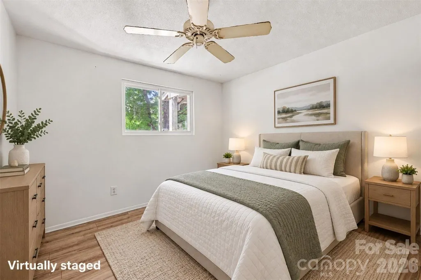
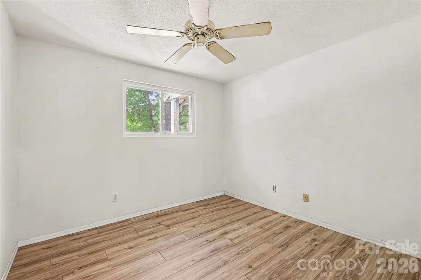
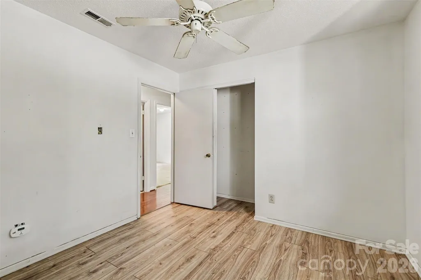
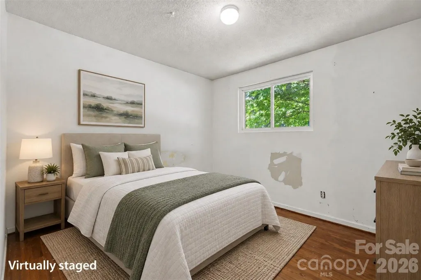
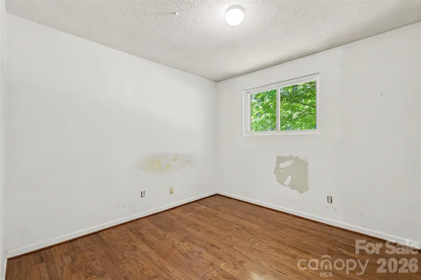
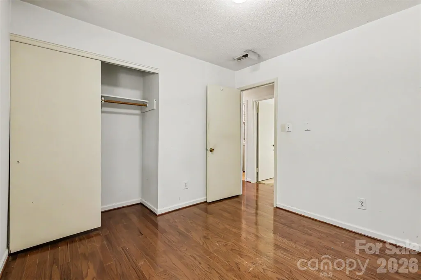
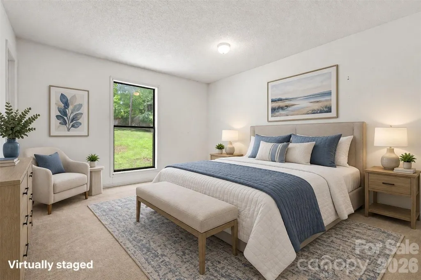
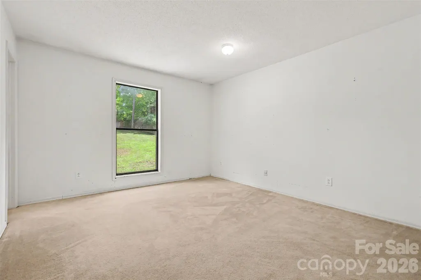
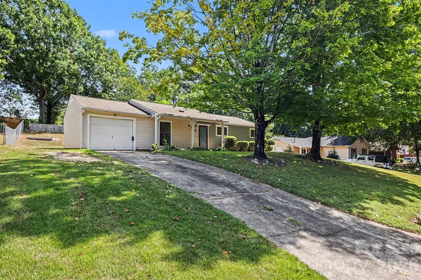
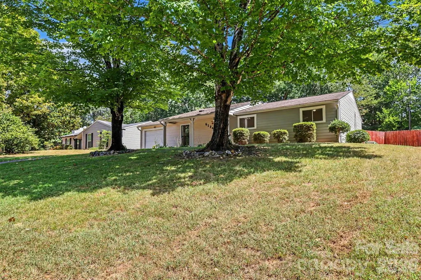
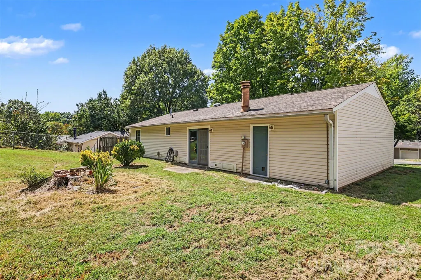
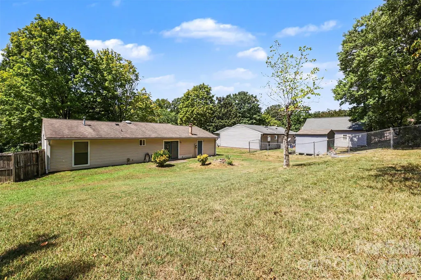
Welcome to 6124 Dwightware Blvd! This 3 bedroom, 1.5 bath ranch offers a wonderful opportunity to create a home that reflects your own style. With a comfortable single-level floor plan and great potential, the home is ready for its next chapter. While updates are needed, the possibilities are plentiful for a buyer willing to add their personal touches and improvements.The property is being sold as-is, making it an excellent option for buyers looking for value, renovation potential or an investment opportunity. Conveniently located near shopping, dining and major roadways. Bring your vision and make this home your own.
| Elementary School | Middle School | High School |
|---|---|---|
| J.h. Gunn Elementary School | Albemarle Middle School | Independence High School |
| Price History | |
|---|---|
| 9/4/2026 | Listed $259,999 |
General Features
| Living Area | 1251 |
|---|---|
| Sewer | Public Sewer |
| Heating | Heat Pump |
| Cooling | Central Air |
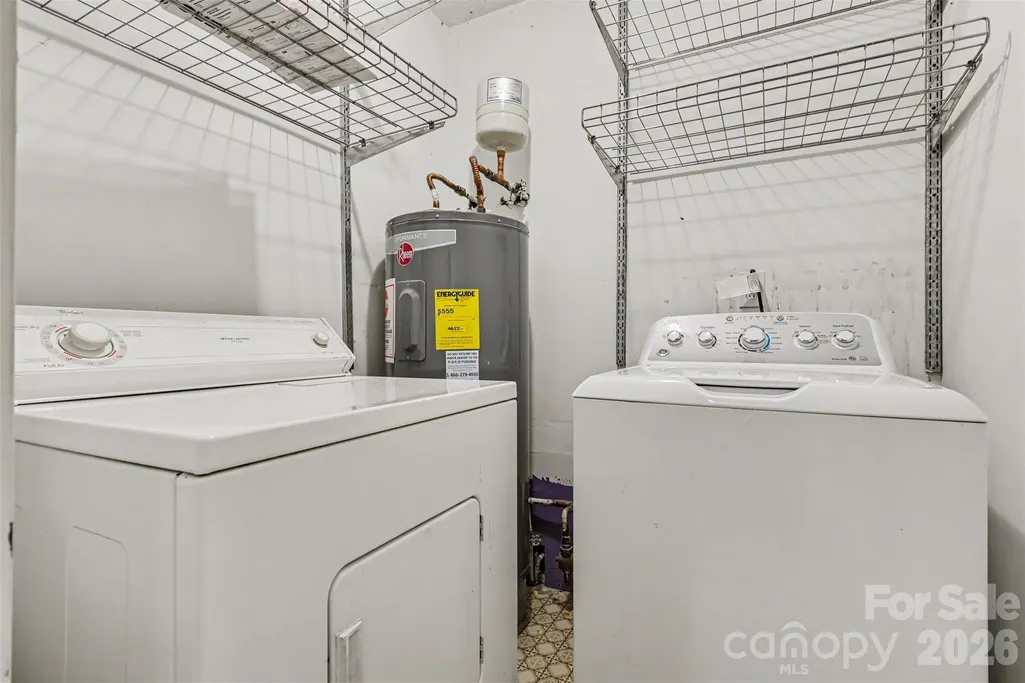
| Appliances | Electric Oven,Electric Range,Refrigerator |
| Development Status | Completed |
| Zoning | N1-A |
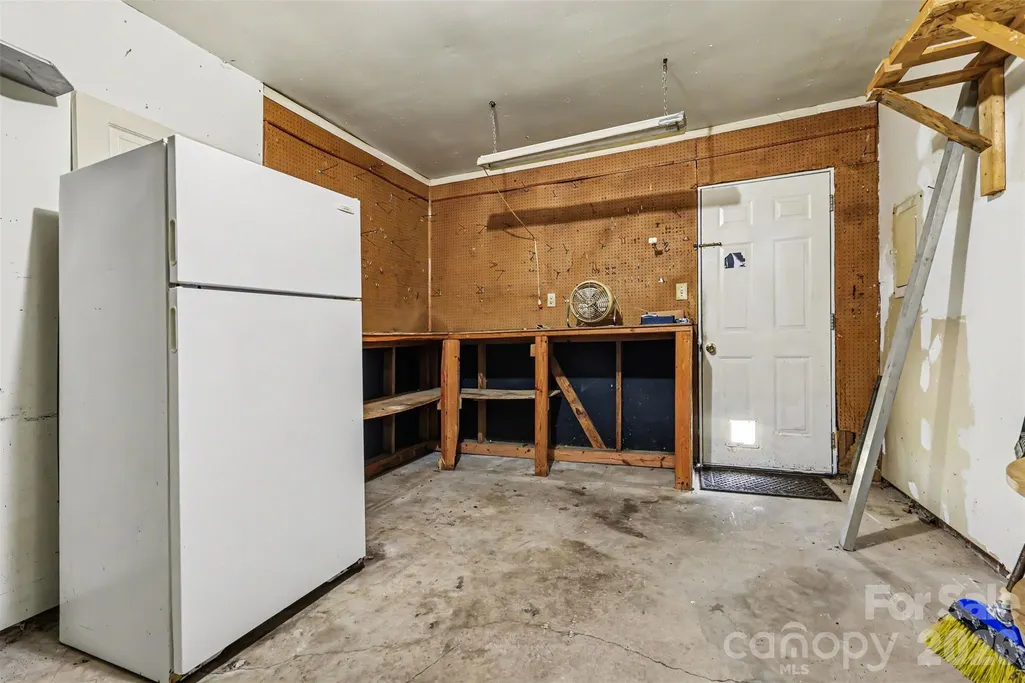
| Garage Spaces | 1 |
| Patio/Porch Features | Front Porch |
| Construction Materials | Aluminum,Vinyl |
| Year Built | 1977 |
| Levels | One |
| Property Subtype | Single Family Residence |
| Parcel Number | 109-423-10 |
| County | Mecklenburg |
| New Construction | No |
| Property Type | Residential |
| HOA | No |
| Subdivision Name | Eastwoods |
| Garage Y/N | Yes |
| Full Baths | 1 |
| High School | Independence |
| City | Charlotte |
| Senior Community Y/N | No |
| Lot Size Units | Acres |
| Carport Y/N | No |
| Elementary School | J.H. Gunn |
| Middle/Junior High School | Albemarle |
| Additional Parcels Y/N | No |
| Standard Status | Pending |
| CAR_HOASubjectTo | None |
| Construction Type | Site Built |
| Tax Assessed Value | 254800 |
| Listing Terms | Cash,Conventional |
Interior Features
| Fireplace Features | Other - See Remarks |
|---|---|
| Basement (Y/N) | No |
| Fireplace Y/N | Yes |
| Above Grade Finished Area | 1251 |
| Half Baths | 1 |
| Laundry Features | Electric Dryer Hookup,Laundry Room,Washer Hookup |
| Total Bedrooms | 3 |
| Total Baths | 2 |
| SqFt Main | 1251 |
| Bedroom | 3 |
Exterior Features
| Parking Features | Attached Garage |
|---|---|
| Water Source | City |
| Lot Size Area | 0.27 |
| Foundation Details | Slab |
| Road Surface Type | Concrete,Paved |
| Door Features | French Doors |
| Road Responsibility | Publicly Maintained Road |
| Main Level Garage YN | Yes |
Amenities
- Foreclosure
- Views
- Short Sale
- New Construction
- Adult 55+
- Lease To Own
- No HOA Fees
- Furnished
- Primary On Main
- Air Conditioning
- Seller Finance
- Green
- Fixer Upper
- Horse
- Golf
- Fireplace
- Deck
- Garage
- Basement
- Pool
Property vs Single Family Average in 28227
Price
Year Built
Visits
 Canopy MLS® Copyright ©2026 All rights reserved.
 Information deemed reliable but not guaranteed.
Property information provided courtesy of the Internet Exchange Program of the Greenville Association of Realtors.
The information being provided is for consumers personal, non-commercial use and may not be used for any purpose other than to identify prospective properties consumers may be interested in purchasing.
Data is updated as of September 27, 2026 4:41 PM UTC
Information deemed reliable but not guaranteed.
Property information provided courtesy of the Internet Exchange Program of the Greenville Association of Realtors.
The information being provided is for consumers personal, non-commercial use and may not be used for any purpose other than to identify prospective properties consumers may be interested in purchasing.
Data is updated as of September 27, 2026 4:41 PM UTC
 The data relating to real estate for sale on this web site comes in part from the South Carolina - CML Consolidated Multiple Listings. Real estate listings held by brokerage firms other than NextHome Authority are marked with the IDX logo.
All information deemed reliable but not guaranteed and should be independently verified. All properties are subject to prior sale, change or withdrawal. Neither listing broker(s) nor NextHome Authority shall be responsible for any typographical errors, misinformation,
The data relating to real estate for sale on this web site comes in part from the South Carolina - CML Consolidated Multiple Listings. Real estate listings held by brokerage firms other than NextHome Authority are marked with the IDX logo.
All information deemed reliable but not guaranteed and should be independently verified. All properties are subject to prior sale, change or withdrawal. Neither listing broker(s) nor NextHome Authority shall be responsible for any typographical errors, misinformation,
