
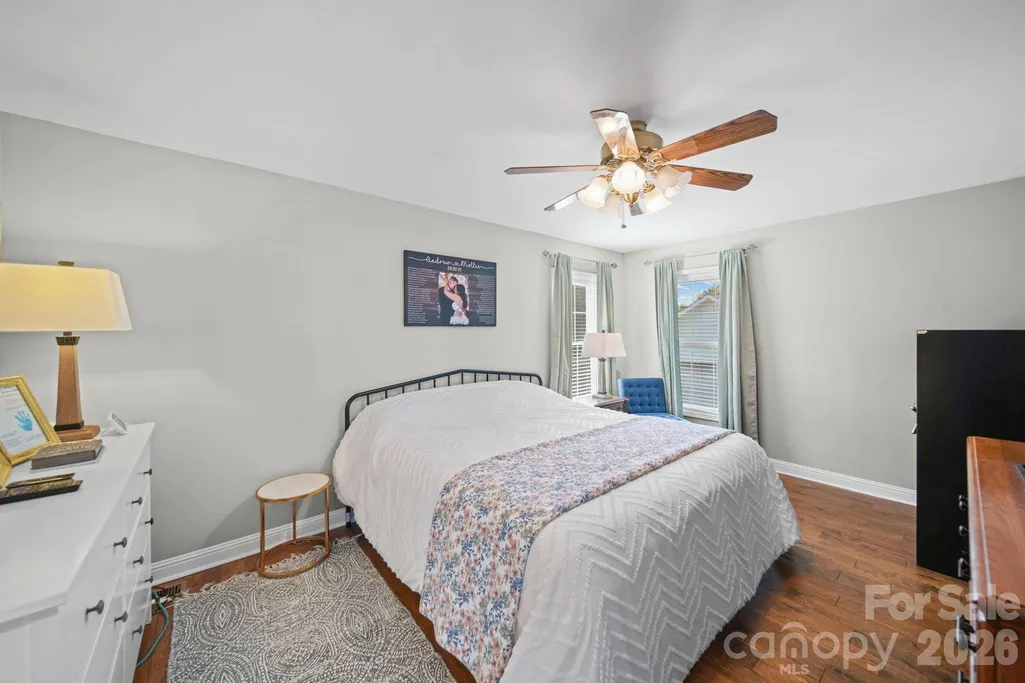
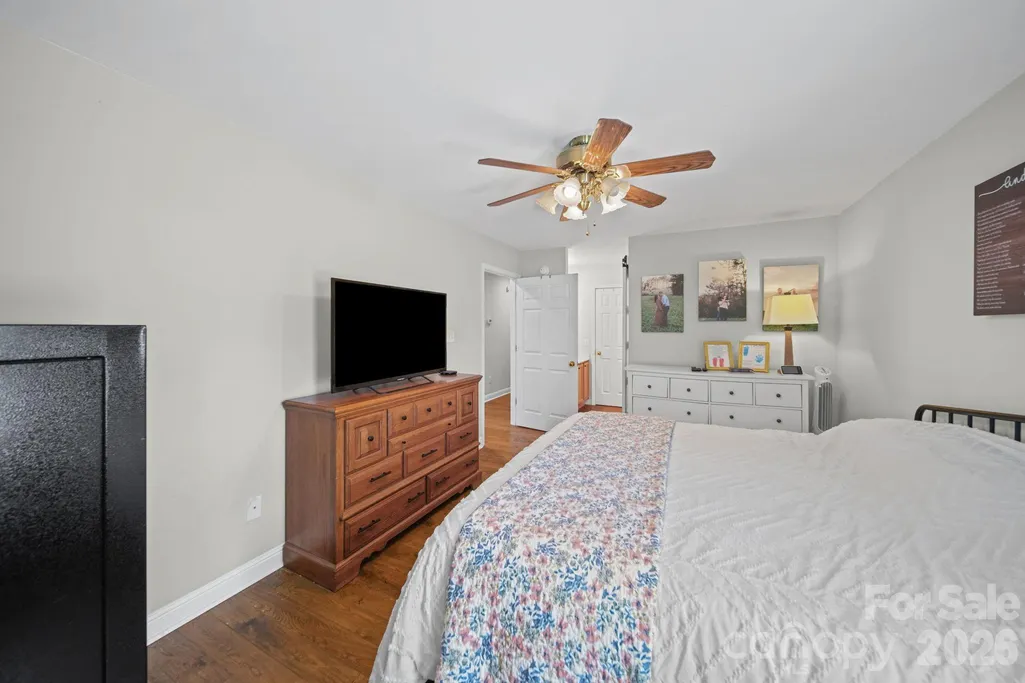
Price Reduction - Primary on Main

Address
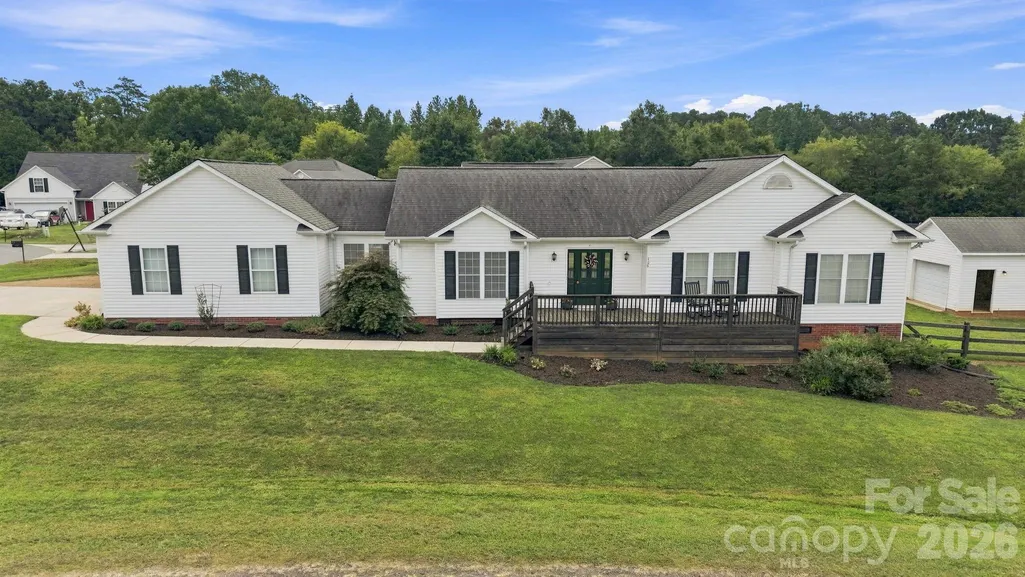
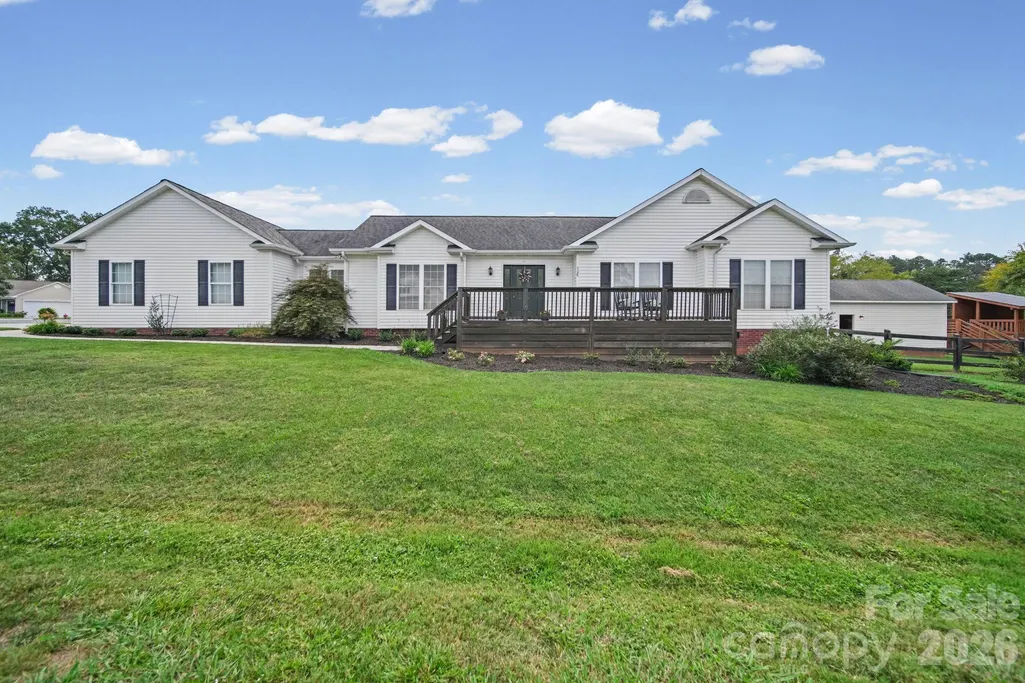
708 Paint Circle, Oakboro, NC
Price
$ 399,900
Property Attributes
- ID#4422036
- TypeSingle Family
- Listing Status Active
- CountySTANLY
- CityOakboro
- AreaStanly County
- NeighborhoodKanterwoods
- Zip28129
- Style
- Year Built2004
- Price$ 399,900
- Bedrooms3
- Full Bathrooms2
- Half Bathrooms0
- Sqr Footage1605
- Lot Size0.46 Acres
Data Source:
Canopy MLS
Property Description
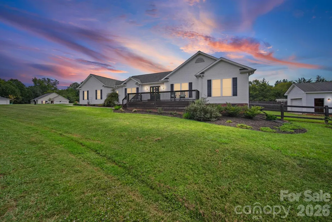
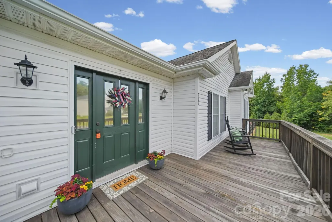
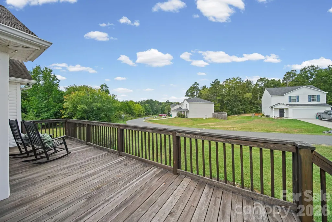
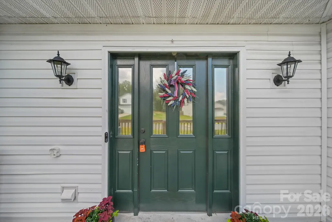
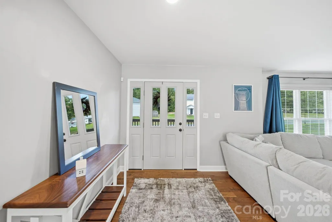
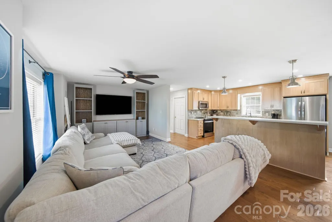
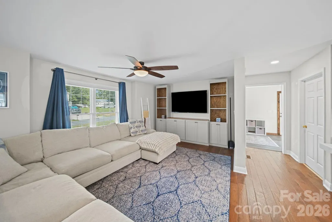
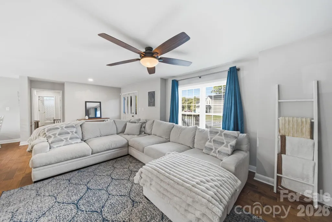
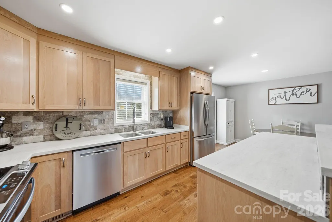
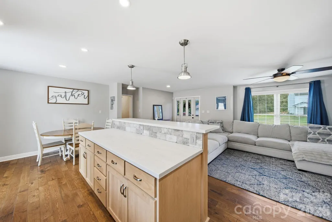
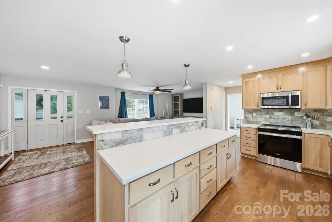
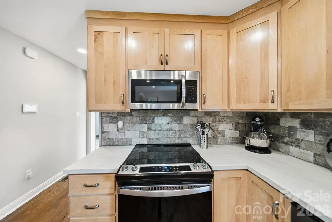
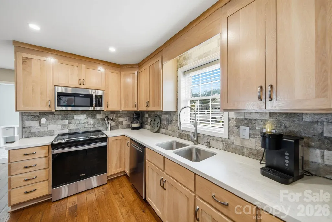
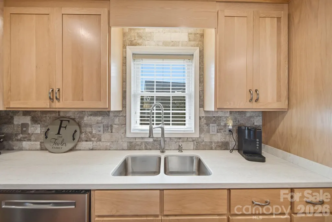
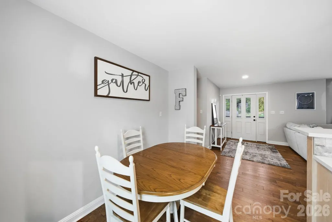
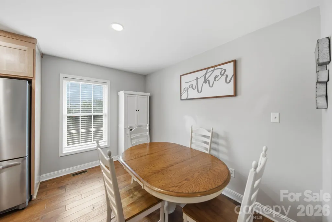
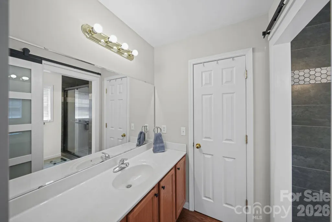
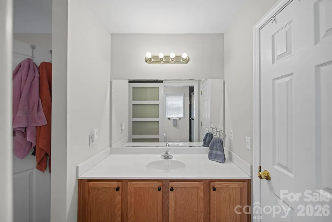
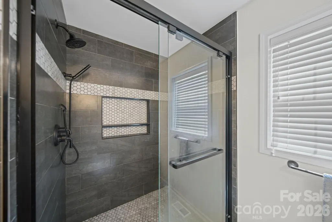
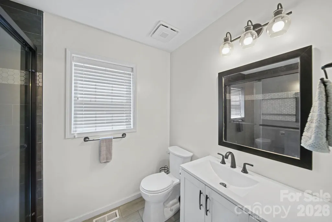
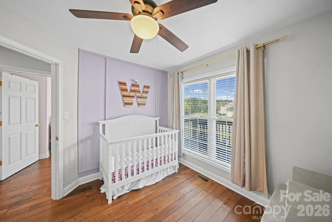
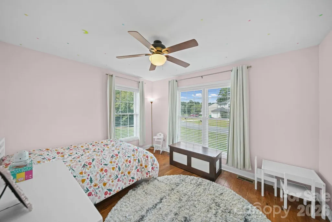
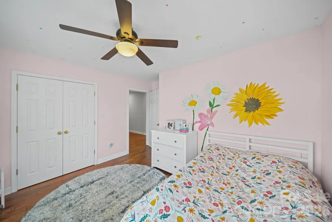
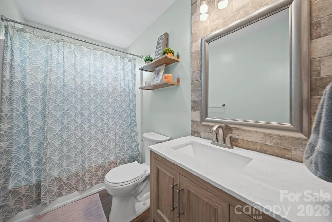
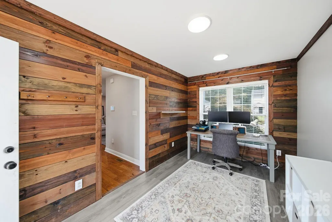
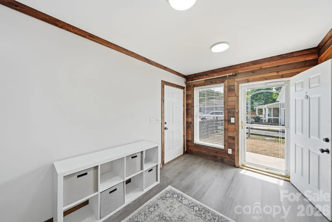
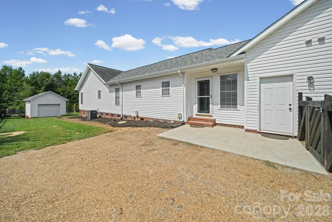
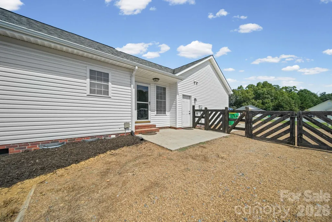
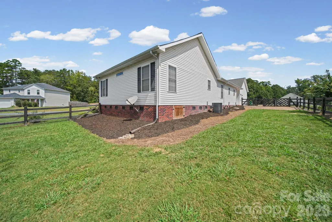
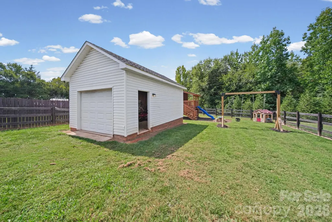
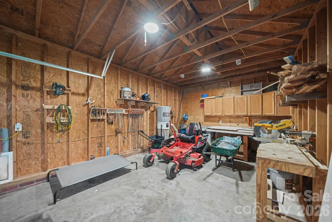
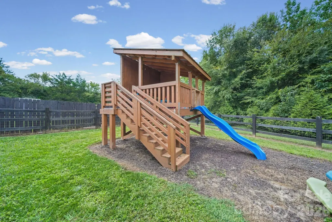
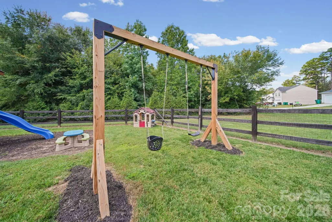
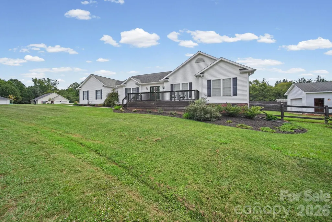
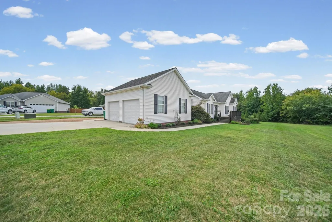
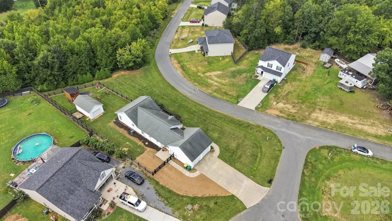
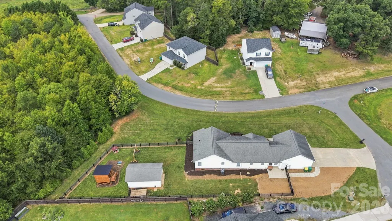
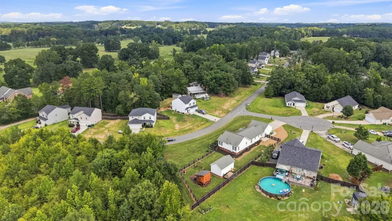
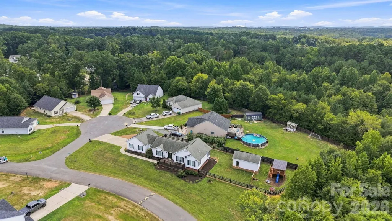
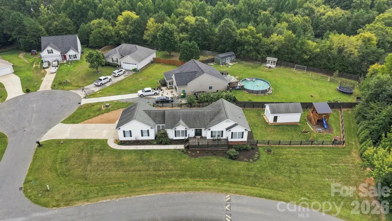
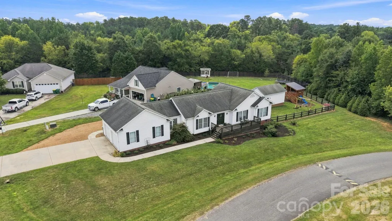
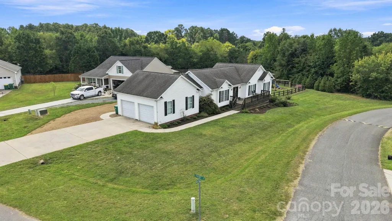
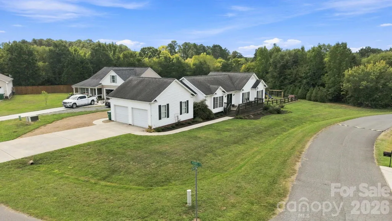
Welcome home to this beautifully updated property in the desirable Kanter Woods neighborhood of Oakboro, located within the sought-after West Stanly School District. Tucked away on a cul-de-sac, this home offers privacy, space, and extensive updates throughout. The majority of the home has been thoughtfully updated, including new flooring, a completely renovated kitchen, and updated bathrooms. Outside, enjoy a welcoming front porch and a fenced backyard and side yard—perfect for pets, play, or entertaining. Need extra space? The powered shop with water offers endless possibilities for hobbies, projects, storage, or a workspace. Additional improvements include a dehumidifier and vapor barrier in the crawlspace, providing added peace of mind. A pre-listing home inspection has also been completed, allowing buyers to purchase with added confidence.
| Elementary School | Middle School | High School |
|---|---|---|
| Stanfield Elementary School | West Stanly Middle School | West Stanly High School |
| Price History | |
|---|---|
| 9/5/2026 | Listed $410,000 |
| 9/22/2026 | 3$399,900 |
General Features
| Living Area | 1605 |
|---|---|
| Sewer | Public Sewer |
| Heating | Central |
| Cooling | Ceiling Fan(s),Central Air |
| Roof | Composition |
| Appliances | Dishwasher,Electric Range,Microwave,Refrigerator |
| Garage Spaces | 2 |
| Patio/Porch Features | Deck,Front Porch |
| Construction Materials | Vinyl |
| Year Built | 2004 |
| Levels | One |
| Property Subtype | Single Family Residence |
| Parcel Number | 5594-03-02-2899 |
| County | Stanly |
| New Construction | No |
| Property Type | Residential |
| HOA | No |
| Subdivision Name | Kanterwoods |
| Garage Y/N | Yes |
| Other Structures | Outbuilding,Workshop,Other - See Remarks |
| Full Baths | 2 |
| High School | West Stanly |
| City | Oakboro |
| Senior Community Y/N | No |
| Lot Size Units | Acres |
| Carport Y/N | No |
| Elementary School | Stanfield |
| Middle/Junior High School | West Stanly |
| Additional Parcels Y/N | No |
| Standard Status | Active |
| CAR_HOASubjectTo | None |
| Construction Type | Site Built |
| Tax Assessed Value | 231142 |
Interior Features
| Interior Amenities | Attic Stairs Pulldown,Kitchen Island,Open Floorplan,Walk-In Closet(s) |
|---|---|
| Flooring | Vinyl |
| Basement (Y/N) | No |
| Fireplace Y/N | No |
| Above Grade Finished Area | 1605 |
| Laundry Features | Laundry Room,Main Level |
| Total Bedrooms | 3 |
| Total Baths | 2 |
| SqFt Main | 1605 |
| SqFt Garage | 506 |
| Bedroom | 3 |
Exterior Features
| Fencing | Back Yard,Wood |
|---|---|
| Parking Features | Driveway,Attached Garage,Garage Faces Side |
| Lot Features | Cul-De-Sac |
| Water Source | City |
| Lot Size Area | 0.46 |
| Foundation Details | Crawl Space |
| Road Surface Type | Concrete,Paved |
| Road Responsibility | Publicly Maintained Road |
| Main Level Garage YN | Yes |
Amenities
- Foreclosure
- Views
- Short Sale
- New Construction
- Adult 55+
- Lease To Own
- No HOA Fees
- Furnished
- Primary On Main
- Air Conditioning
- Seller Finance
- Green
- Fixer Upper
- Horse
- Golf
- Fireplace
- Deck
- Garage
- Basement
- Pool
Property vs Single Family Average in 28129
Price
Year Built
Visits
 Canopy MLS® Copyright ©2026 All rights reserved.
 Information deemed reliable but not guaranteed.
Property information provided courtesy of the Internet Exchange Program of the Greenville Association of Realtors.
The information being provided is for consumers personal, non-commercial use and may not be used for any purpose other than to identify prospective properties consumers may be interested in purchasing.
Data is updated as of September 24, 2026 4:37 PM UTC
Information deemed reliable but not guaranteed.
Property information provided courtesy of the Internet Exchange Program of the Greenville Association of Realtors.
The information being provided is for consumers personal, non-commercial use and may not be used for any purpose other than to identify prospective properties consumers may be interested in purchasing.
Data is updated as of September 24, 2026 4:37 PM UTC
 The data relating to real estate for sale on this web site comes in part from the South Carolina - CML Consolidated Multiple Listings. Real estate listings held by brokerage firms other than NextHome Authority are marked with the IDX logo.
All information deemed reliable but not guaranteed and should be independently verified. All properties are subject to prior sale, change or withdrawal. Neither listing broker(s) nor NextHome Authority shall be responsible for any typographical errors, misinformation,
The data relating to real estate for sale on this web site comes in part from the South Carolina - CML Consolidated Multiple Listings. Real estate listings held by brokerage firms other than NextHome Authority are marked with the IDX logo.
All information deemed reliable but not guaranteed and should be independently verified. All properties are subject to prior sale, change or withdrawal. Neither listing broker(s) nor NextHome Authority shall be responsible for any typographical errors, misinformation,
