
Address
6009 Coaching Inn Court, Charlotte, NC
Price
$ 627,000
Property Attributes
- ID#4423654
- TypeSingle Family
- Listing Status Active
- CountyMECKLENBURG
- CityCharlotte
- AreaMecklenburg County
- NeighborhoodBishops Ridge
- Zip28270
- Style
- Year Built1986
- Price$ 627,000
- Bedrooms4
- Full Bathrooms2
- Half Bathrooms1
- Sqr Footage3235
- Lot Size0.16 Acres
Data Source:
Canopy MLS
Property Description
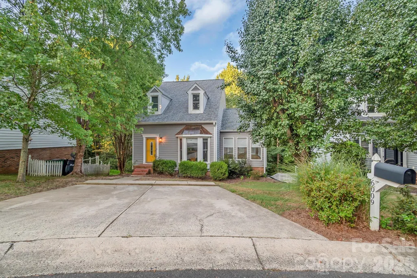
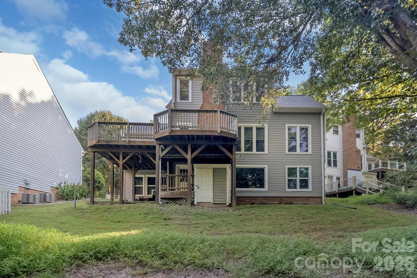
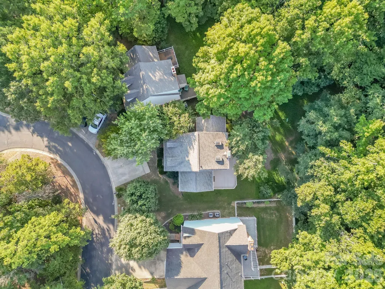
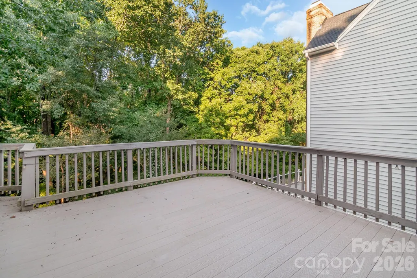
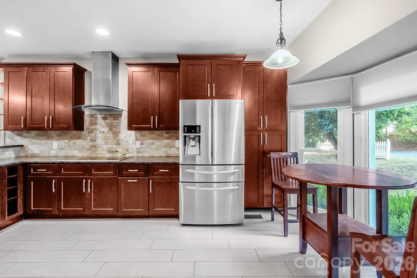
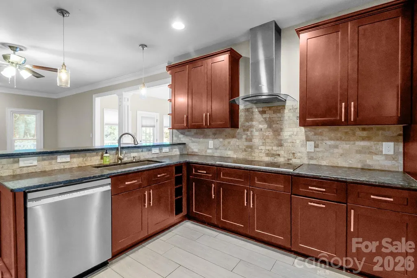
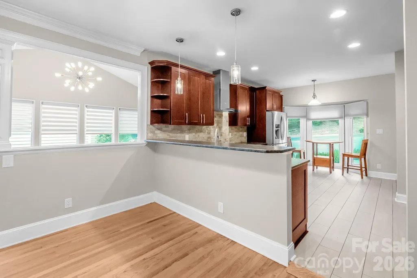
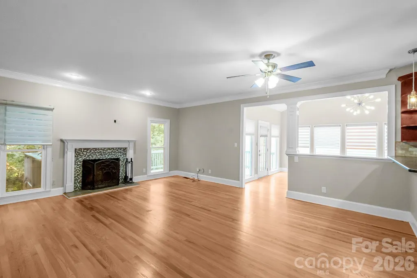
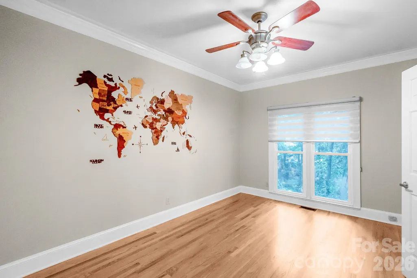
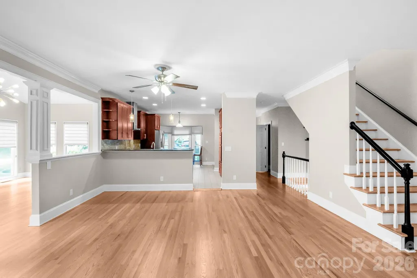
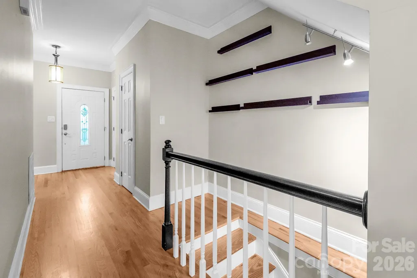
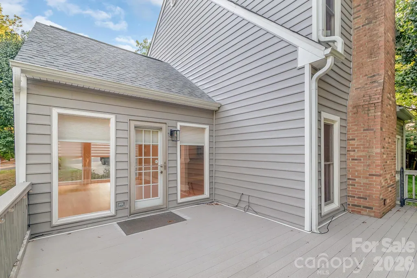
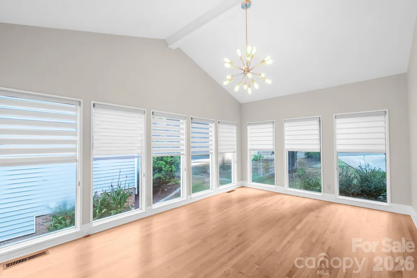
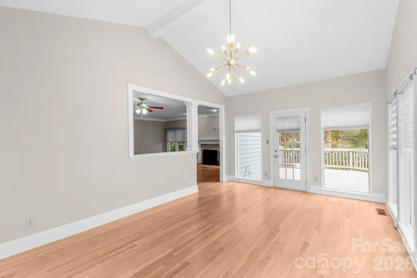
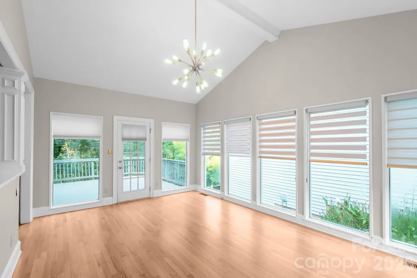
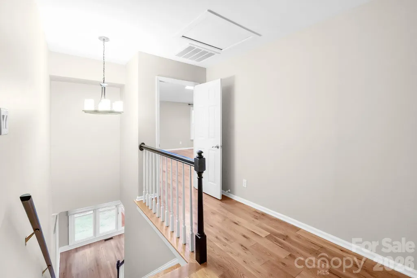
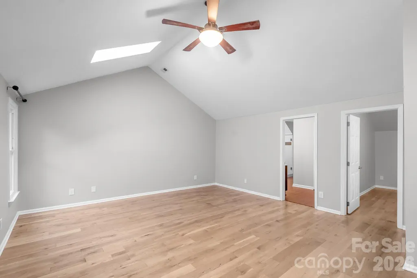
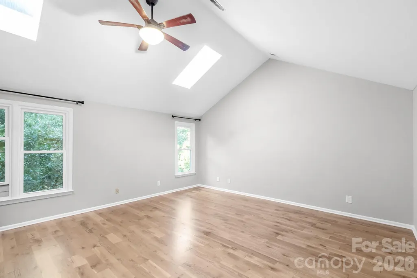
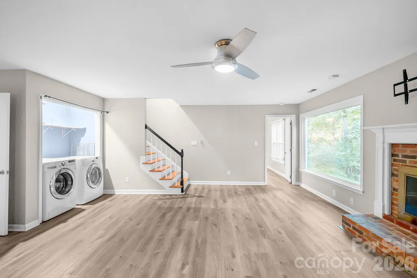
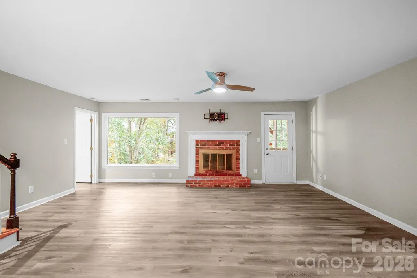
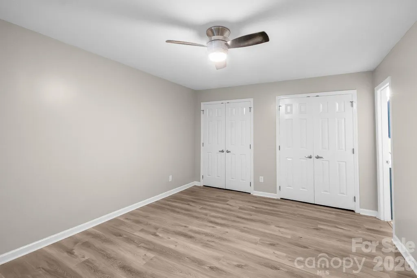
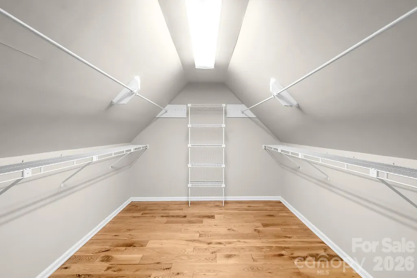
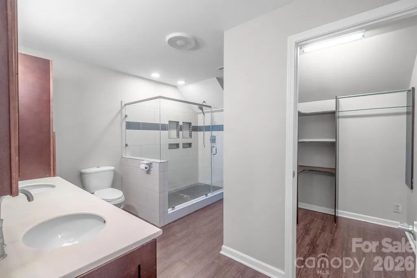
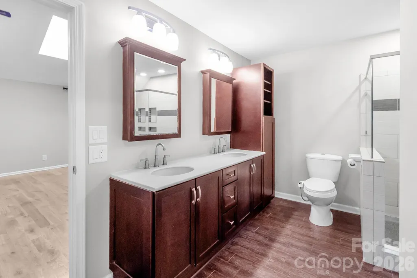
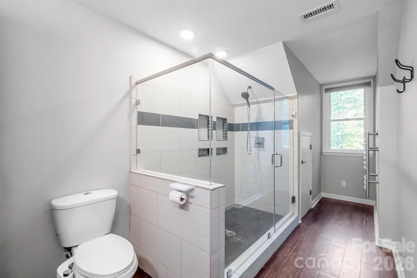
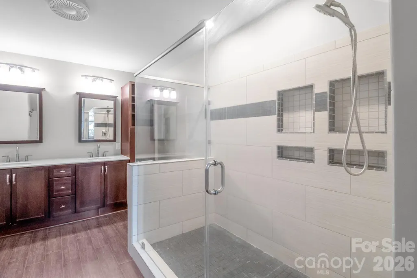
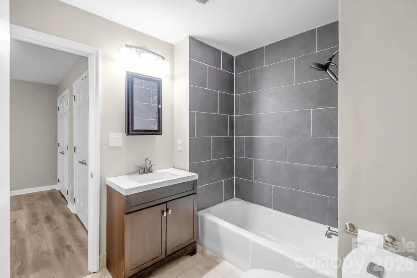
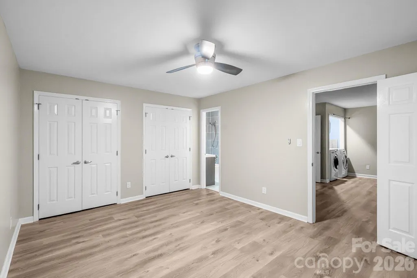
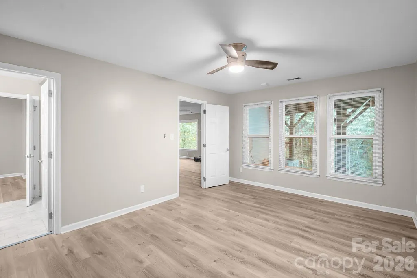
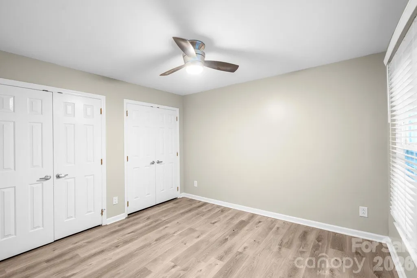
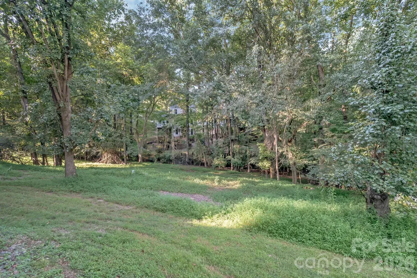
This bright and sunny well taken care of house will delight you with 3 spacious levels; make for great home office. New kitchen appliances and W/D. Master suite features skylights and 2 walk in closets. It's really a lovely walkable and pet-friendly neighborhood. Enjoy the private entrance to the McAlpine Greenway, the community pool, tennis court, and walking trails. The backyard is very private and feels like woods. Very little lawn maintenance. New roof in 2021. Professional photos coming soon.
| Elementary School | Middle School | High School |
|---|---|---|
| Providence Spring Elementary School | South Charlotte Middle School | Providence High School |
| Price History | |
|---|---|
| 9/10/2026 | Listed $627,000 |
General Features
| Living Area | 3235 |
|---|---|
| Sewer | Public Sewer |
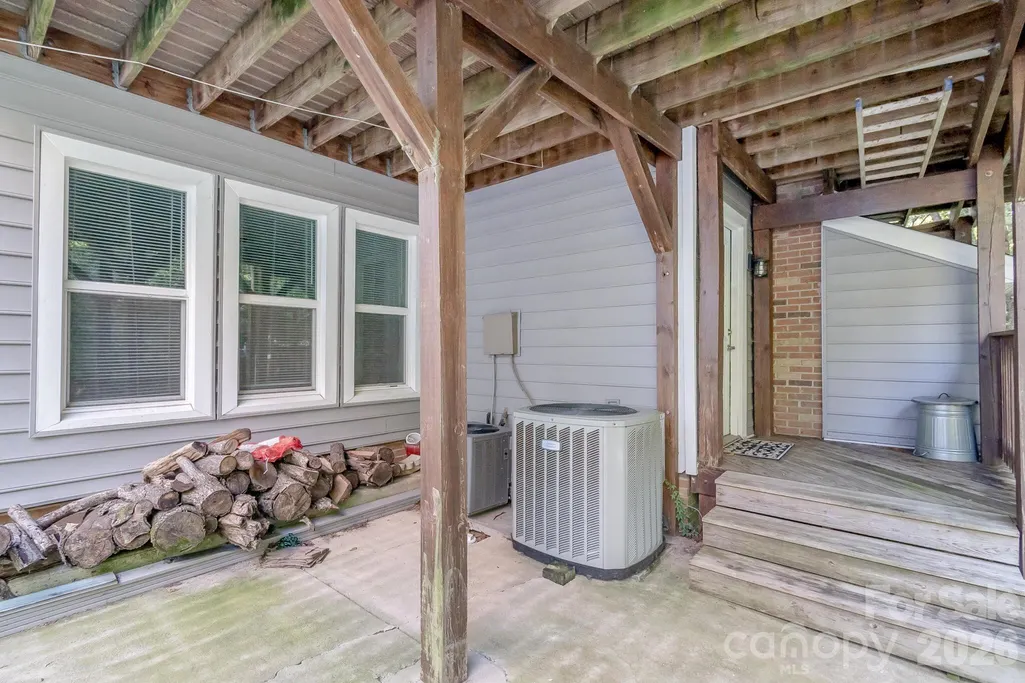
| Heating | Electric,Heat Pump |
| Cooling | Central Air |
| Appliances | Dishwasher,Disposal,Electric Cooktop,Electric Water Heater,Microwave,Oven |
| Zoning | R-3 |
| Construction Materials | Vinyl |
| Pets Allowed | Yes,Breed Restrictions |
| Year Built | 1986 |
| Levels | Two |
| Property Subtype | Single Family Residence |
| Parcel Number | 213-361-56 |
| Waterfront Features | None |
| County | Mecklenburg |
| New Construction | No |
| Property Type | Residential |
| HOA | Yes |
| Subdivision Name | Bishops Ridge |
| Garage Y/N | No |
| Full Baths | 2 |
| Directions | Drive west on Sardis Road North. Turn left to stay on Sardis Road. Right to Brackenbury Lane. Right to Abbotsford Court. Left to Aldeborough Lane. Turn right to stay on Aldeborough Lane. |
| High School | Providence |
| City | Charlotte |
| Senior Community Y/N | No |
| Lot Size Units | Acres |
| Carport Y/N | No |
| Elementary School | Providence Spring |
| Middle/Junior High School | South Charlotte |
| Additional Parcels Y/N | No |
| Standard Status | Active |
| CAR_HOASubjectTo | Required |
| Construction Type | Site Built |
| Tax Assessed Value | 452300 |
| Listing Terms | Cash,Conventional,FHA |
Interior Features
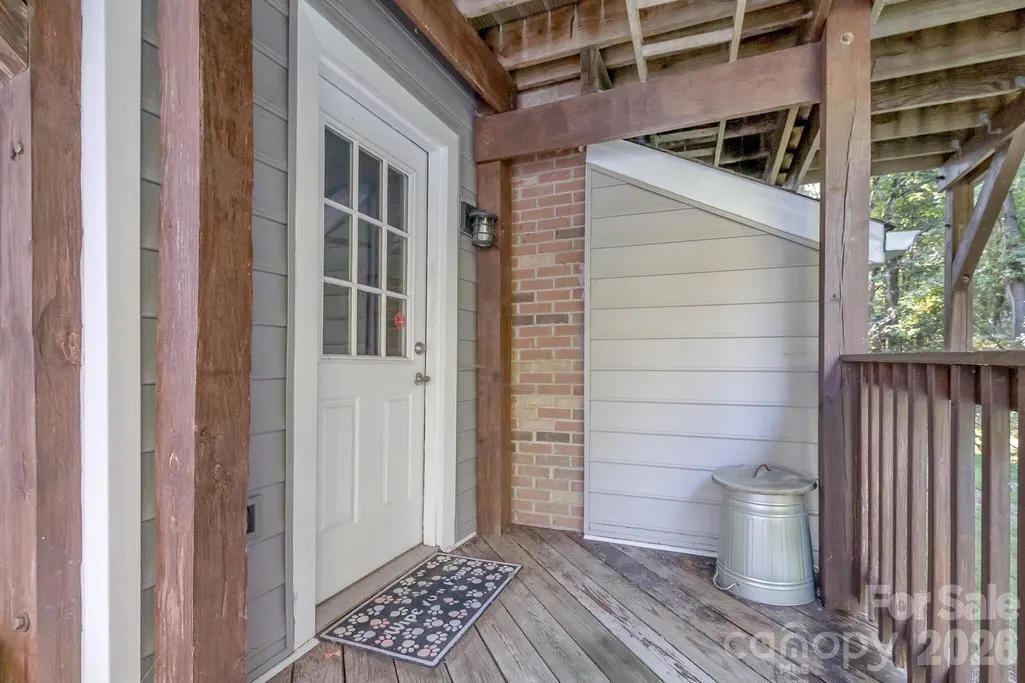
| Basement | Exterior Entry,Finished |
|---|---|
| Fireplace Features | Family Room,Great Room,Wood Burning |
| Basement (Y/N) | Yes |
| Fireplace Y/N | Yes |
| Above Grade Finished Area | 2038 |
| Half Baths | 1 |
| Laundry Features | Lower Level |
| Total Bedrooms | 4 |
| Below Grade Finished Area | 1197 |
| Total Baths | 3 |
| SqFt Main | 1268 |
| SqFt Upper | 770 |
Exterior Features
| Parking Features | Driveway,Parking Space(s) |
|---|---|
| Water Source | City |
| Lot Size Area | 0.16 |
| Foundation Details | Basement |
| Road Surface Type | Asphalt,Paved |
| Road Responsibility | Private Maintained Road |
| Main Level Garage YN | No |
Amenities
- Foreclosure
- Views
- Short Sale
- New Construction
- Adult 55+
- Lease To Own
- No HOA Fees
- Furnished
- Primary On Main
- Air Conditioning
- Seller Finance
- Green
- Fixer Upper
- Horse
- Golf
- Fireplace
- Deck
- Garage
- Basement
- Pool
Property vs Single Family Average in 28270
Price
Year Built
Visits

 Information deemed reliable but not guaranteed.
Property information provided courtesy of the Internet Exchange Program of the Greenville Association of Realtors.
The information being provided is for consumers personal, non-commercial use and may not be used for any purpose other than to identify prospective properties consumers may be interested in purchasing.
Data is updated as of September 24, 2026 4:37 PM UTC
Information deemed reliable but not guaranteed.
Property information provided courtesy of the Internet Exchange Program of the Greenville Association of Realtors.
The information being provided is for consumers personal, non-commercial use and may not be used for any purpose other than to identify prospective properties consumers may be interested in purchasing.
Data is updated as of September 24, 2026 4:37 PM UTC
 The data relating to real estate for sale on this web site comes in part from the South Carolina - CML Consolidated Multiple Listings. Real estate listings held by brokerage firms other than NextHome Authority are marked with the IDX logo.
All information deemed reliable but not guaranteed and should be independently verified. All properties are subject to prior sale, change or withdrawal. Neither listing broker(s) nor NextHome Authority shall be responsible for any typographical errors, misinformation,
The data relating to real estate for sale on this web site comes in part from the South Carolina - CML Consolidated Multiple Listings. Real estate listings held by brokerage firms other than NextHome Authority are marked with the IDX logo.
All information deemed reliable but not guaranteed and should be independently verified. All properties are subject to prior sale, change or withdrawal. Neither listing broker(s) nor NextHome Authority shall be responsible for any typographical errors, misinformation,
