
Open House Mon, Sep 28th 11:00 AM - 05:00 PM - New Construction
Address
5583 Hagler Loop, Catawba, NC
Price
$ 304,710
Property Attributes
- ID#4429017
- TypeSingle Family
- Listing Status Active
- CountyCATAWBA
- CityCatawba
- AreaCatawba County
- NeighborhoodCatawba Trace
- Zip28609
- Style
- Year Built2027
- Price$ 304,710
- Bedrooms4
- Full Bathrooms2
- Half Bathrooms1
- Sqr Footage2053
- Lot Size0.143 Acres
Data Source:
Canopy MLS
Property Description
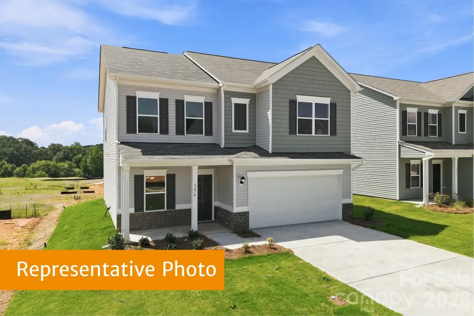
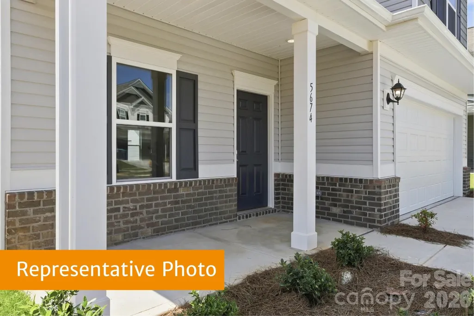
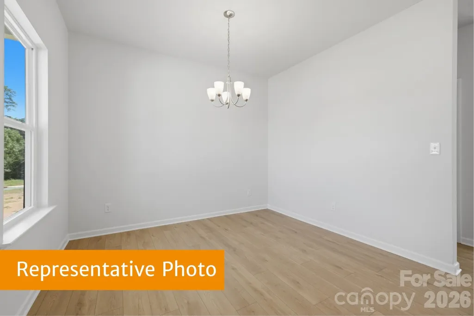
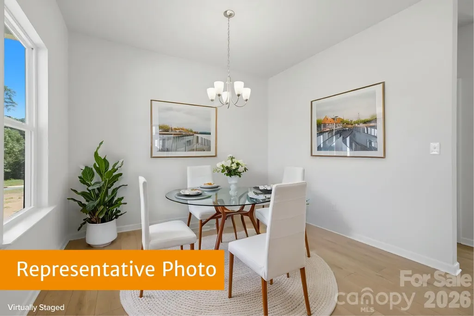
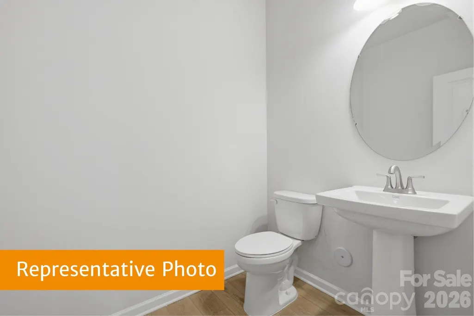
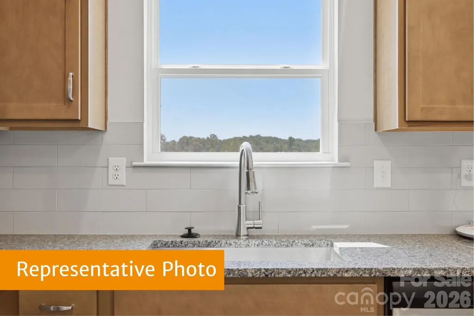
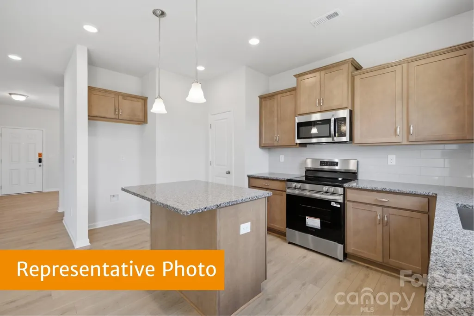
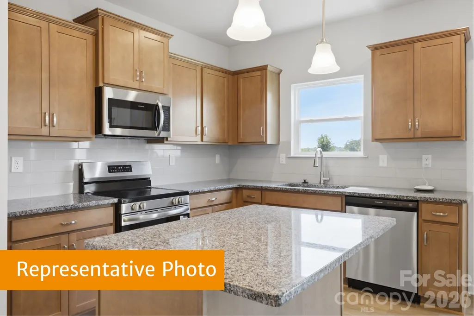
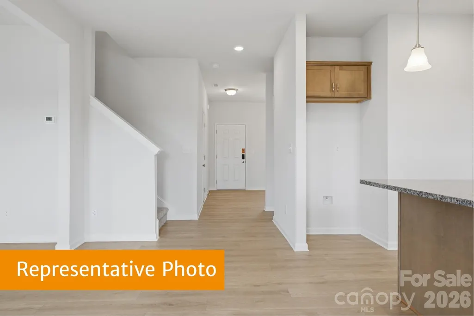
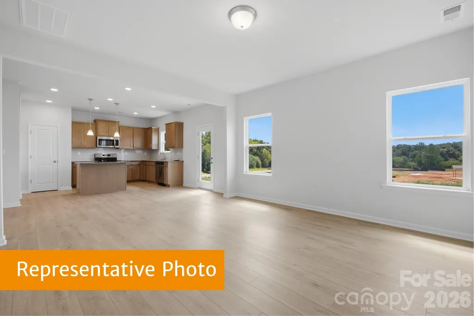
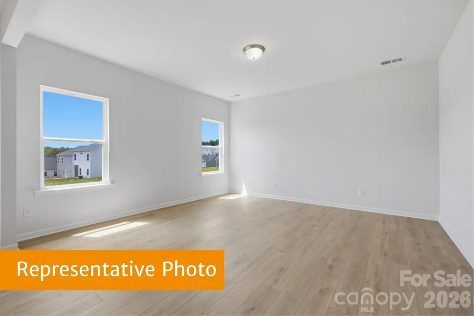
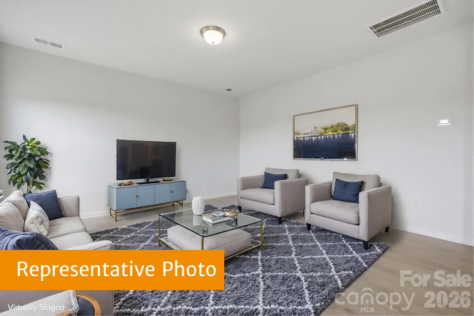
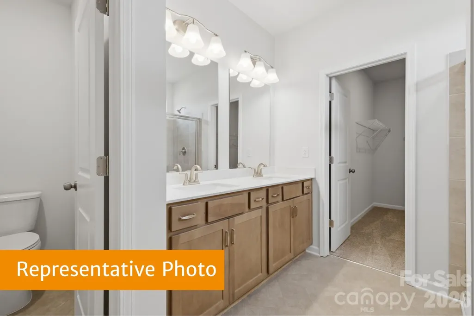
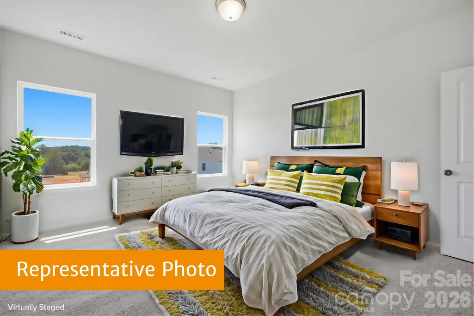
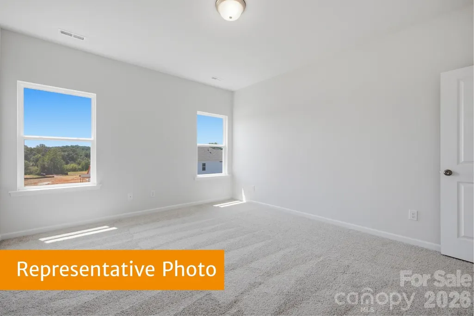
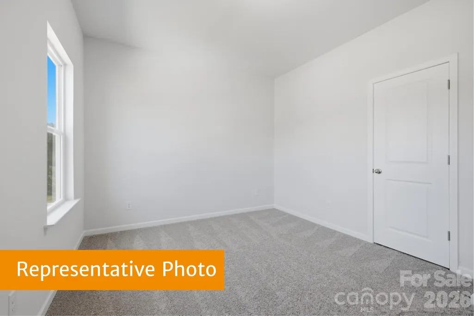
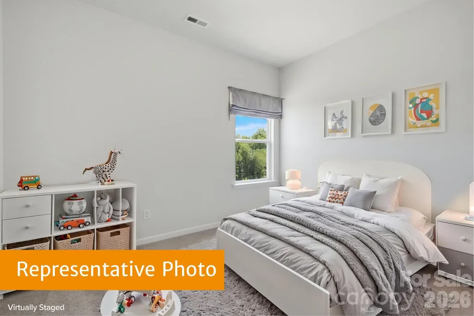
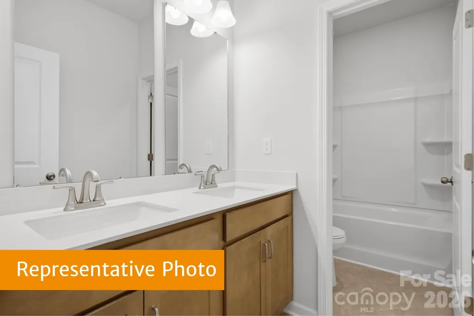
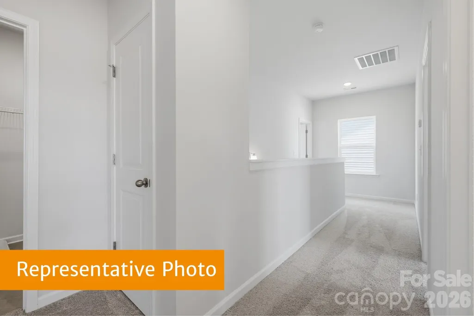
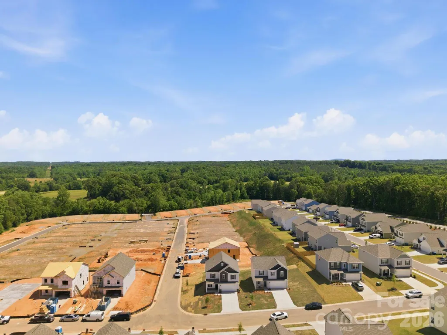
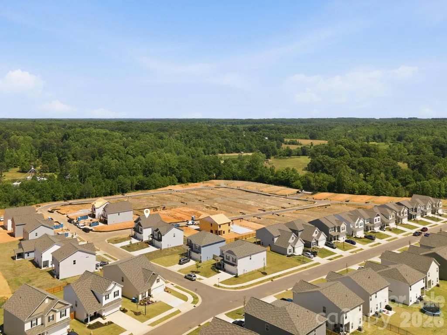
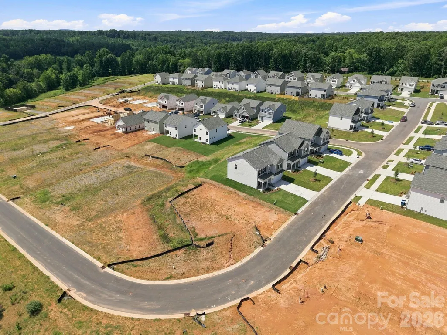
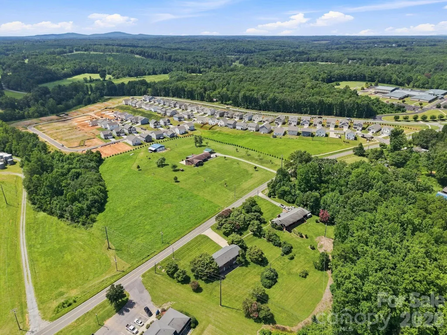
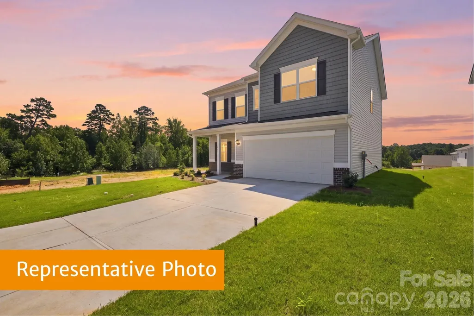
The Coleman at Catawba Trace offers 2,053 sq. ft. with 4 bedrooms, 2.5 baths, a 2-car garage, and 9’ ceilings on both the main and upper levels—creating an open, airy feel throughout. The open-concept main level creates an inviting space where the kitchen and family room flow seamlessly—perfect for gathering, entertaining, or enjoying everyday moments. A versatile downstairs flex space is ideal for a formal dining room or home office to fit your lifestyle needs. Upstairs, the spacious owner’s suite provides a relaxing retreat with a private bath featuring a beautiful tile surround shower and a large walk-in closet. Generously sized secondary bedrooms offer comfort and flexibility for family or guests. Highlighting outdoor amenities and lifestyle, enjoy a peaceful setting with close proximity to Lake Norman access points and the convenience of being walkable to historic downtown Catawba. Discover local dining, charming shops, and community events that make this town feel like home. Come see what makes this home special—schedule your tour today and start your next chapter at Catawba Trace!
| Elementary School | Middle School | High School |
|---|---|---|
| Catawba Elementary School | Mill Creek Middle School | Bandys High School |
| Price History | |
|---|---|
| 9/27/2026 | Listed $304,710 |
General Features
| Living Area | 2053 |
|---|---|
| Sewer | Public Sewer |
| Heating | Electric |
| Cooling | Central Air |
| Utilities | Cable Available |
| Roof | Composition |
| Appliances | Dishwasher,Disposal,Electric Range,Microwave,Plumbed For Ice Maker |
| Development Status | Under Construction |
| Zoning | R-1 |
| HOA Fee | 720 |
| Garage Spaces | 2 |
| Patio/Porch Features | Covered,Front Porch,Rear Porch |
| Security Features | Carbon Monoxide Detector(s),Smoke Detector(s) |
| Construction Materials | Brick Partial,Vinyl |
| Year Built | 2027 |
| Levels | Two |
| Property Subtype | Single Family Residence |
| Parcel Number | 378104548320 |
| Community Features | Sidewalks,Street Lights |
| Assoc Fee Paid Per | Annually |
| County | Catawba |
| New Construction | Yes |
| Property Type | Residential |
| HOA | Yes |
| Subdivision Name | Catawba Trace |
| Garage Y/N | Yes |
| Full Baths | 2 |
| Directions | For best results please use Google Maps to locate us. Address is: 2239 Catawba Trace Drive,Catawba,NC 28609. From 485,take Highway 16 towards Denver,take a right on Buffalo Shoals and go for 4.2 mile |
| High School | Bandys |
| City | Catawba |
| Association Name | Carolina Signature |
| Senior Community Y/N | No |
| Lot Size Units | Acres |
| Carport Y/N | No |
| Elementary School | Catawba |
| Middle/Junior High School | Mill Creek |
| Additional Parcels Y/N | No |
| Builder Name | SMITH DOUGLAS HOMES LLC |
| Standard Status | Active |
| CAR_HOASubjectTo | Required |
| Construction Type | Site Built |
| Restrictions | Architectural Review |
Interior Features
| Flooring | Carpet,Vinyl |
|---|---|
| Fireplace Features | Family Room |
| Basement (Y/N) | No |
| Fireplace Y/N | No |
| Above Grade Finished Area | 2053 |
| Half Baths | 1 |
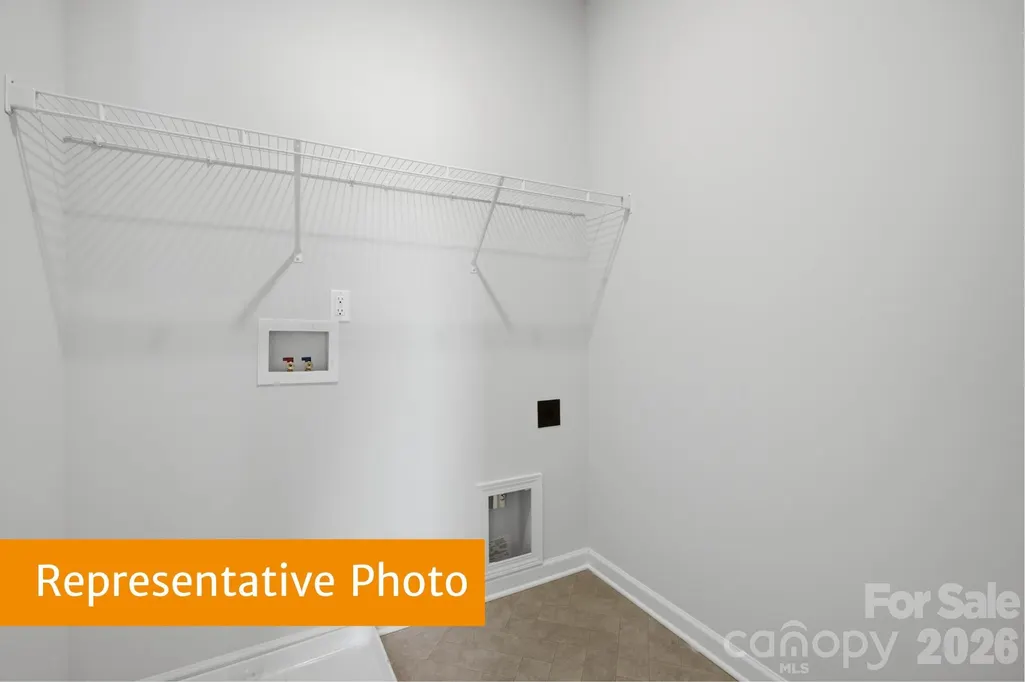
| Laundry Features | Laundry Room,Upper Level |
| Total Bedrooms | 4 |
| Total Baths | 3 |
| SqFt Main | 1027 |
| SqFt Garage | 396 |
| SqFt Upper | 1026 |
Exterior Features
| Parking Features | Driveway |
|---|---|
| Water Source | City |
| Lot Size Area | 0.143 |
| Foundation Details | Slab |
| Road Surface Type | Concrete |
| Builder Model | Coleman |
| Road Responsibility | Dedicated to Public Use Pending Acceptance |
| Main Level Garage YN | Yes |
Amenities
- Foreclosure
- Views
- Short Sale
- New Construction
- Adult 55+
- Lease To Own
- No HOA Fees
- Furnished
- Primary On Main
- Air Conditioning
- Seller Finance
- Green
- Fixer Upper
- Horse
- Golf
- Fireplace
- Deck
- Garage
- Basement
- Pool
Property vs Single Family Average in 28609
Price
Year Built

 Information deemed reliable but not guaranteed.
Property information provided courtesy of the Internet Exchange Program of the Greenville Association of Realtors.
The information being provided is for consumers personal, non-commercial use and may not be used for any purpose other than to identify prospective properties consumers may be interested in purchasing.
Data is updated as of September 27, 2026 4:41 PM UTC
Information deemed reliable but not guaranteed.
Property information provided courtesy of the Internet Exchange Program of the Greenville Association of Realtors.
The information being provided is for consumers personal, non-commercial use and may not be used for any purpose other than to identify prospective properties consumers may be interested in purchasing.
Data is updated as of September 27, 2026 4:41 PM UTC
 The data relating to real estate for sale on this web site comes in part from the South Carolina - CML Consolidated Multiple Listings. Real estate listings held by brokerage firms other than NextHome Authority are marked with the IDX logo.
All information deemed reliable but not guaranteed and should be independently verified. All properties are subject to prior sale, change or withdrawal. Neither listing broker(s) nor NextHome Authority shall be responsible for any typographical errors, misinformation,
The data relating to real estate for sale on this web site comes in part from the South Carolina - CML Consolidated Multiple Listings. Real estate listings held by brokerage firms other than NextHome Authority are marked with the IDX logo.
All information deemed reliable but not guaranteed and should be independently verified. All properties are subject to prior sale, change or withdrawal. Neither listing broker(s) nor NextHome Authority shall be responsible for any typographical errors, misinformation,
