

Address
212 Gray Drive, Williamston, SC
Price
$ 499,000
Property Attributes
- ID#1600662
- TypeSingle Family
- Listing Status Contingency Contract
- CountyAnderson
- CityWilliamston
- AreaOther
- NeighborhoodOther
- Zip29697
- StyleCape Cod
- Taxes$ 1305
- Price$ 499,000
- Bedrooms4
- Full Bathrooms2
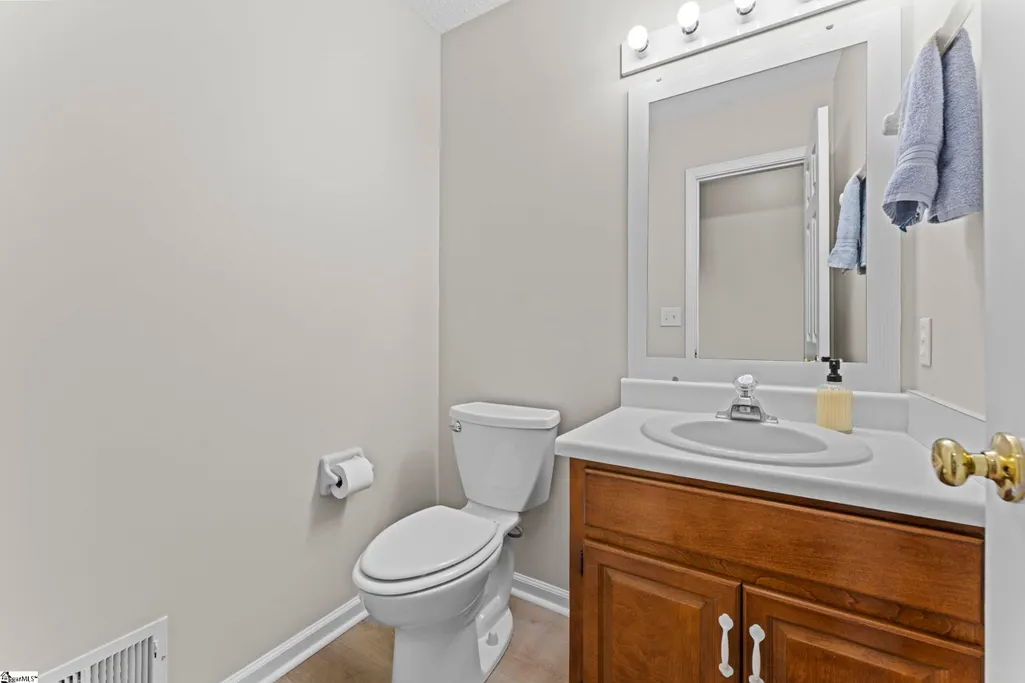
- Half Bathrooms1
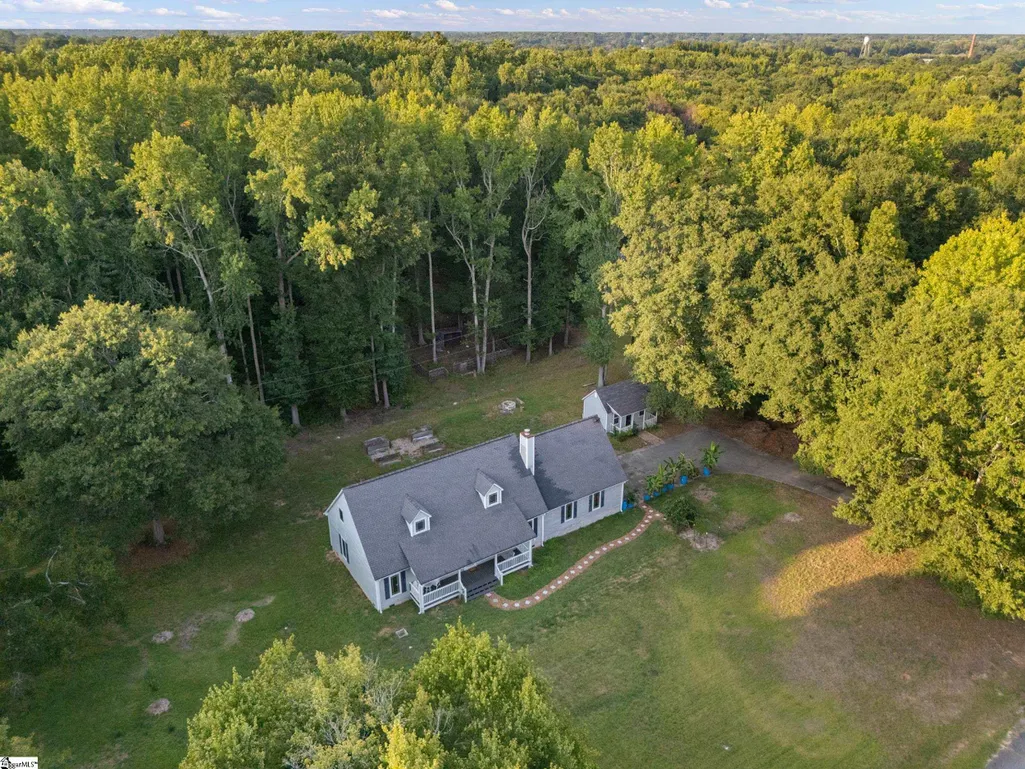
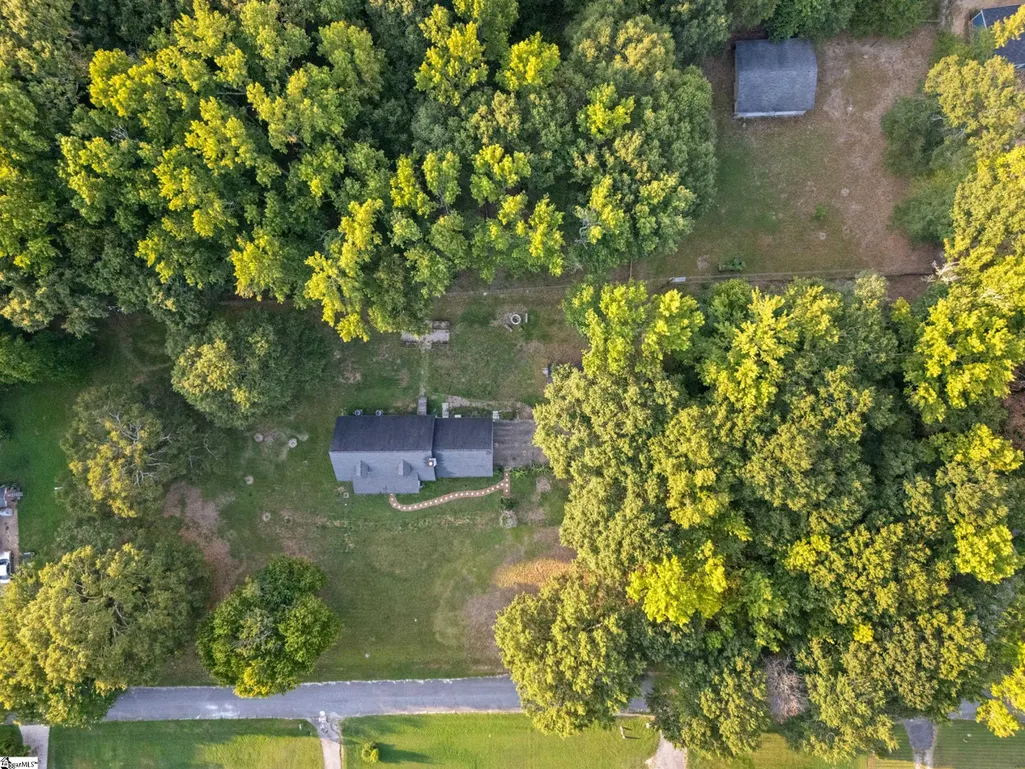
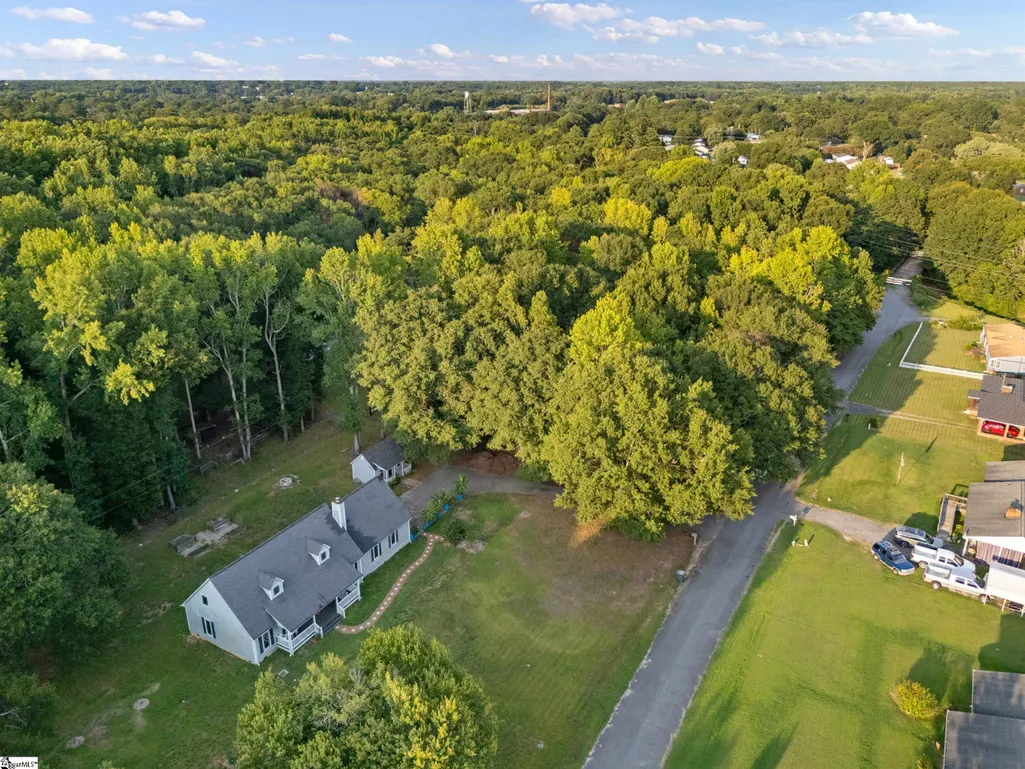
- Lot Size3.85 Acres
Data Source:
Greater Greenville MLS (GGMLS)
Property Description
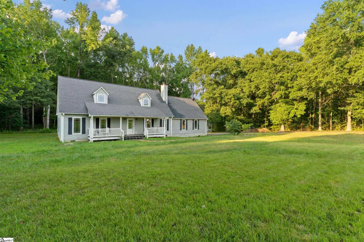
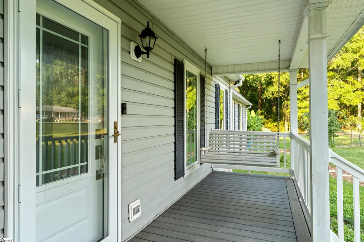
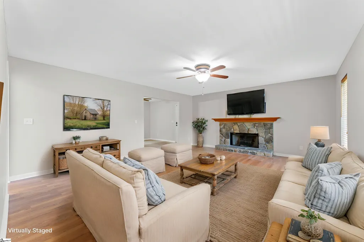
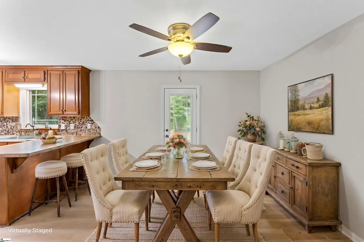
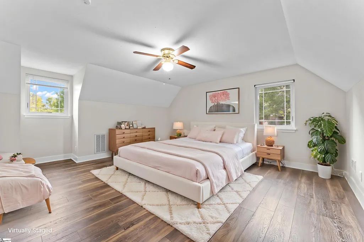
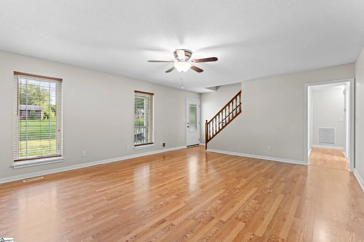
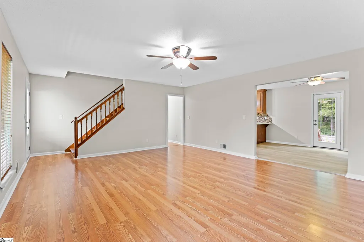
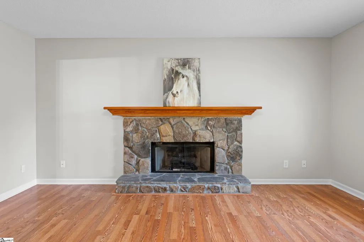
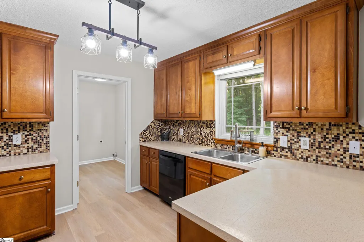
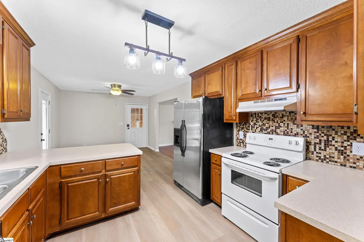
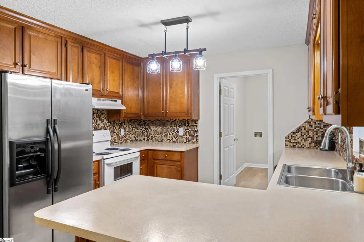
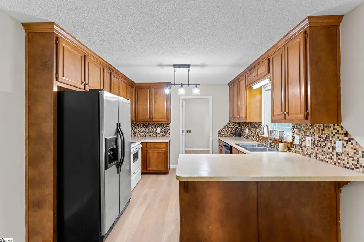
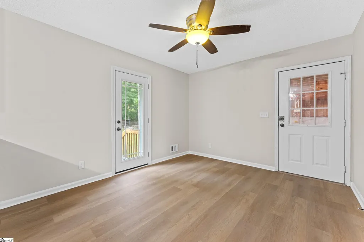
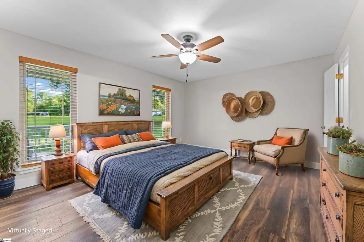
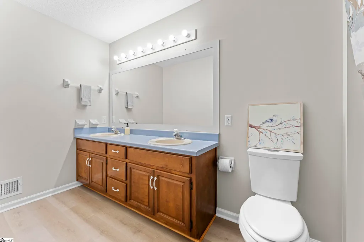
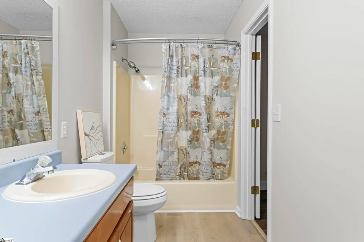
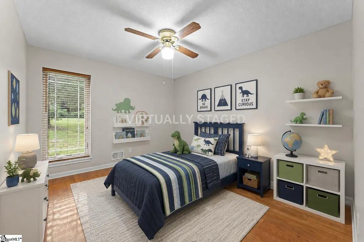
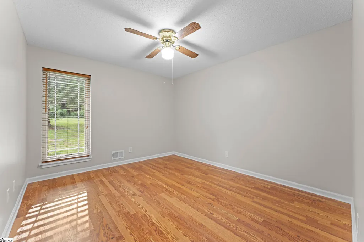
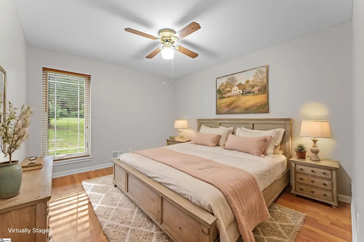
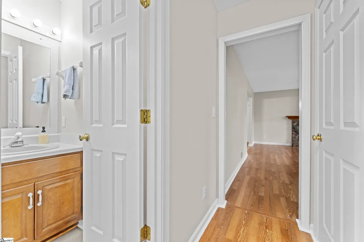
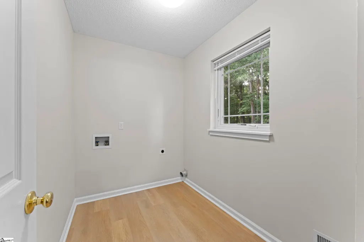
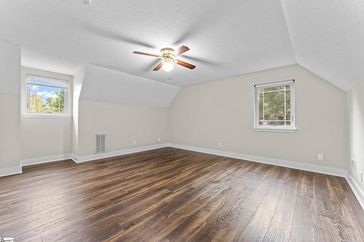
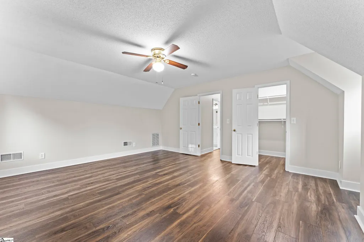
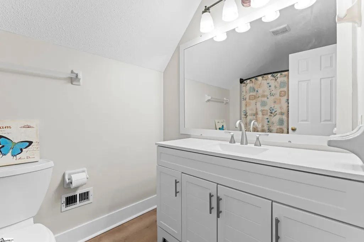
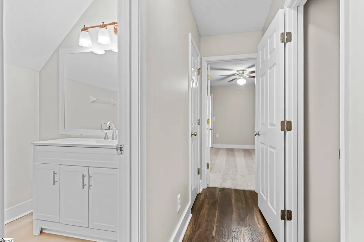
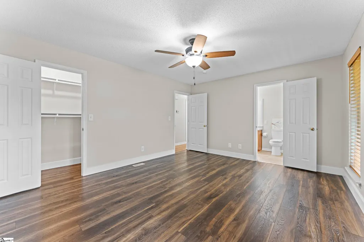
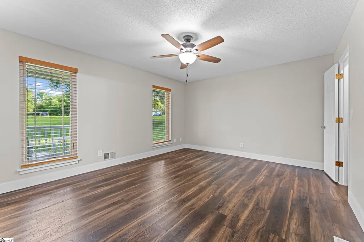
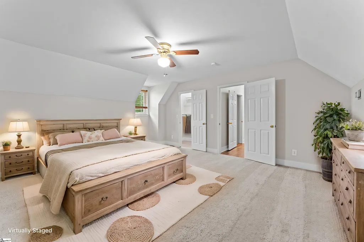
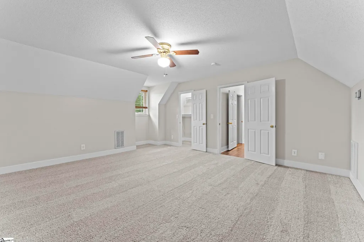
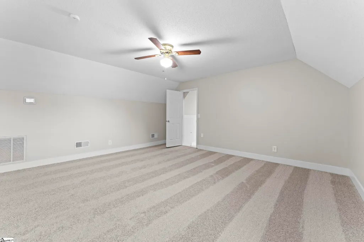
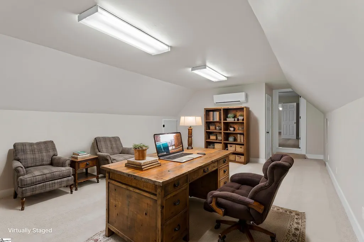
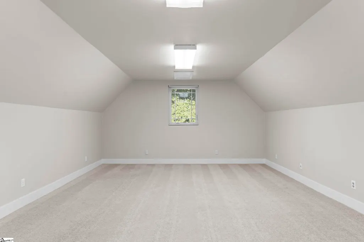
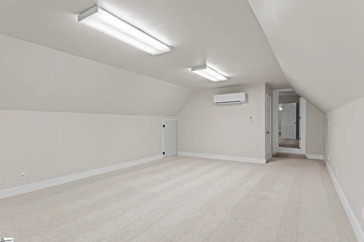
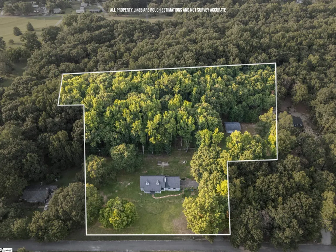
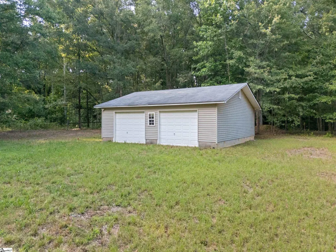
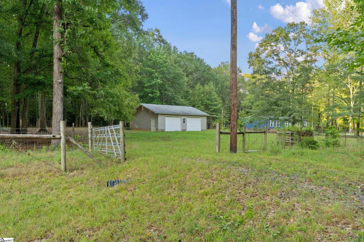
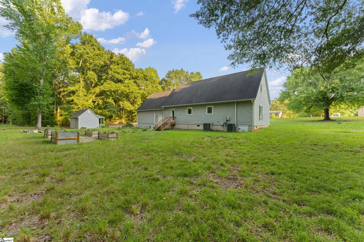
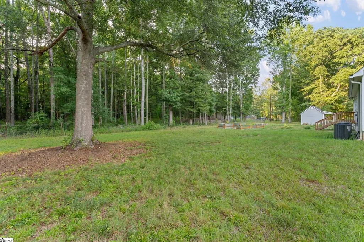
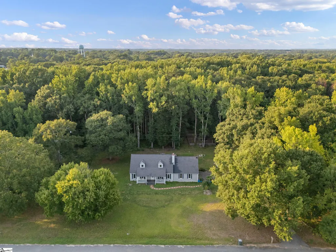
Open House this Saturday, August 15 from 2:00 - 4:00 PM - This beautiful home offers a versatile floor plan, NUMEROUS RECENT UPDATES on OVER 3 ACRES OF FLAT, UNRESTRICTED USABLE LAND. Inside, you will find a LARGE LIVING AREA WITH STONE FIREPLACE, a SPACIOUS KITCHEN WITH PLENTY OF CABINET SPACE AND TILE BACKSPLASH, a WALK-IN LAUNDRY ROOM, and an ATTACHED TWO-CAR GARAGE. The main level features the PRIMARY BEDROOM WITH EN-SUITE BATHROOM, plus an ADDITIONAL BEDROOM AND HALF BATH. Upstairs offers TWO ADDITIONAL BEDROOMS, A FULL BATHROOM, AND LARGE FLEX ROOM with a MINI-SPLIT SYSTEM AND CARPET INSTALLED IN 2022. Recent improvements include FRESH PAINT THROUGHOUT – 2026, ALL NEW RENEWAL BY ANDERSEN WINDOWS and DOORS – 2023, LVP AND VINYL PLANK FLOORING 2026, UPGRADED INSULATION, SOLAR ATTIC FAN, and TWO NEW HVAC SYSTEMS WITH NEW DUCTWORK – 2023. Outside, enjoy OVER 3 ACRES OF FLAT, USABLE LAND, with a portion FENCED FOR LIVESTOCK OR ANIMALS. The property also features a 32' X 32' DETACHED GARAGE/WORKSHOP WITH TWO GARAGE DOORS, a charming PLAYHOUSE WITH POTENTIAL FOR A POOL HOUSE OR STORAGE, and AMPLE PARKING FOR BOATS, RVS, TRAILERS, TRACTORS, AND OTHER LARGE VEHICLES. An EXPANSIVE COVERED FRONT PORCH completes this wonderful country property. With plenty of space, valuable updates, and endless possibilities, this property is a true gem. SCHEDULE YOUR PRIVATE TOUR TODAY!
| Price History | |
|---|---|
| 8/13/2026 | Listed $499,000 |
General Features
| Sewer | Septic Tank |
|---|---|
| Heating | Heat Pump |
| Cooling | Heat Pump |
| Roof | Architectural |
| Appliances | Dishwasher,Refrigerator,Free-Standing Electric Range,Electric Water Heater |
| Garage Spaces | 4 |
| Association Fee Includes | None |
| Patio/Porch Features | Patio |
| Architectural Style | Cape Cod |
| Construction Materials | Vinyl Siding |
| Stories Count | 2 |
| Levels | Two |
| Property Subtype | Single Family Residence |
| Tax Year | 2022 |
| Community Features | None |
| County | Anderson |
| New Construction | No |
| Property Type | Residential |
| HOA | false |
| Attached Garage | true |
| Subdivision Name | Other |
| Garage Y/N | true |
| Full Baths | 2 |
| Status | Contingency Contract |
| Directions | FROM ANDERSON TAKE HWY 29 & 20 TOWARDS WILLIAMSTON , TURN RT AT HARDEE'S ON BEAVERDAM RD, GO .6M TO STOP SIGN & CROSS OVER HWY 20, GRAY DR IS DIRECTLY IN FRONT OF YOU. HOME WILL BE ON THE LT. |
| High School | Palmetto |
| City | Williamston |
| Disclosures | Seller Disclosure |
| Senior Community Y/N | No |
| MLS Area | Other |
| Lot Size Units | Acres |
| Lot Size Square Feet | 167706 |
| Carport Y/N | No |
| Elementary School | Palmetto |
| Tax Annual Amount | 1305.87 |
| Middle/Junior High School | Palmetto |
| Property Condition | 31-50 |
| Lease Considered Y/N | No |
| Building Area Units | Square Feet |
| Living Area Units | Square Feet |
| Standard Status | Active Under Contract |
Interior Features
| Interior Amenities | Ceiling Fan(s),Ceiling Blown,Walk-In Closet(s),Laminate Counters |
|---|---|
| Basement | None |
| Flooring | Carpet,Laminate,Vinyl |
| Total Fireplaces | 1 |
| Fireplace Features | Gas Log |
| Basement (Y/N) | No |
| Air Conditioning Y/N | true |
| Heating Y/N | true |
| Window Features | Insulated Windows |
| Fireplace Y/N | true |
| Half Baths | 1 |
| Laundry Features | 1st Floor,Walk-in,Electric Dryer Hookup,Washer Hookup |
| Total Bedrooms | 4 |
| Main Level Bedrooms | 2 |
| Main Level Bathrooms | 1 |
| Below Grade Finished Area Unit Type | Square Feet |
| Total Baths | 3 |
| Kitchen Area | 110 |
| Kitchen Length | 10 |
| Kitchen Width | 11 |
| Primary on Main | 285 |
| Second Bedroom Length | 15 |
| Second Bedroom Width | 19 |
| Bedroom 3 Area | 304 |
| Bedroom 3 Length | 16 |
| Bedroom 3 Width | 19 |
| Bedroom 4 Area | 285 |
| Bedroom 4 Length | 15 |
| Bedroom 4 Width | 19 |
| Dining Room Area | 13 |
| Dining Room Width | 11 |
| Living Room Area | 391 |
| Living Room Length | 23 |
| Living Room Width | 17 |
| Primary Bedroom Area | 208 |
| Primary Bedroom Length | 16 |
| Primary Bedroom Width | 13 |
| Dining Room Area | 143 |
Exterior Features
| Fencing | Fenced |
|---|---|
| Parking Features | Attached,Paved,Garage Door Opener |
| Lot Features | 2 - 5 Acres,Few Trees,Wooded |
| Water Source | Public |
| Total Parking | 4 |
| Lot Size Area | 3.85 |
| Foundation Details | Crawl Space |
| Spa | No |
| Lot Size Acres | 3.85 |
| Waterfront Y/N | No |
| Covered Spaces | 4 |
| Horse Y/N | No |
Amenities
- Foreclosure
- Views
- Short Sale
- New Construction
- Adult 55+
- Lease To Own
- No HOA Fees
- Furnished
- Primary On Main
- Air Conditioning
- Seller Finance
- Green
- Fixer Upper
- Horse
- Golf
- Fireplace
- Deck
- Garage
- Basement
- Pool
Property vs Single Family Average in 29697
Price
Taxes
 Canopy MLS® Copyright ©2026 All rights reserved.
 Information deemed reliable but not guaranteed.
Property information provided courtesy of the Internet Exchange Program of the Greenville Association of Realtors.
The information being provided is for consumers personal, non-commercial use and may not be used for any purpose other than to identify prospective properties consumers may be interested in purchasing.
Data is updated as of September 26, 2026 4:41 PM UTC
Information deemed reliable but not guaranteed.
Property information provided courtesy of the Internet Exchange Program of the Greenville Association of Realtors.
The information being provided is for consumers personal, non-commercial use and may not be used for any purpose other than to identify prospective properties consumers may be interested in purchasing.
Data is updated as of September 26, 2026 4:41 PM UTC
 The data relating to real estate for sale on this web site comes in part from the South Carolina - CML Consolidated Multiple Listings. Real estate listings held by brokerage firms other than NextHome Authority are marked with the IDX logo.
All information deemed reliable but not guaranteed and should be independently verified. All properties are subject to prior sale, change or withdrawal. Neither listing broker(s) nor NextHome Authority shall be responsible for any typographical errors, misinformation,
The data relating to real estate for sale on this web site comes in part from the South Carolina - CML Consolidated Multiple Listings. Real estate listings held by brokerage firms other than NextHome Authority are marked with the IDX logo.
All information deemed reliable but not guaranteed and should be independently verified. All properties are subject to prior sale, change or withdrawal. Neither listing broker(s) nor NextHome Authority shall be responsible for any typographical errors, misinformation,
