
Views - New Construction







Address
8624 Parris Bridge Road, Chesnee, SC
Price
$ 459,000
Property Attributes
- ID#1604926
- TypeSingle Family
- Listing Status Active
- CountySPARTANBURG
- CityChesnee
- Area033
- Zip29323
- StyleContemporary,Craftsman
- Year Built2026
- Price$ 459,000
- Bedrooms4
- Full Bathrooms2
- Half Bathrooms0
- Sqr Footage2029
- Lot Size1.28 Acres
Data Source:
Greater Greenville MLS (GGMLS)
Property Description
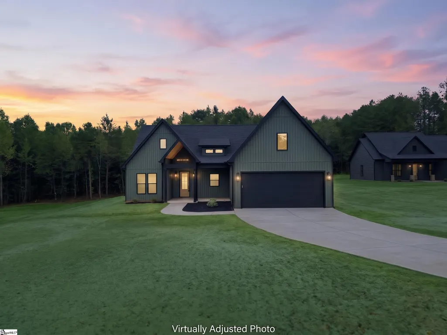
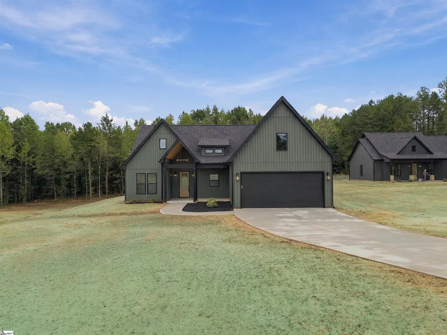
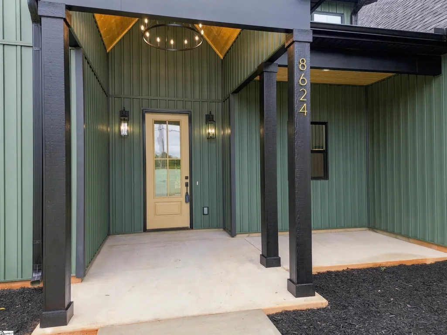
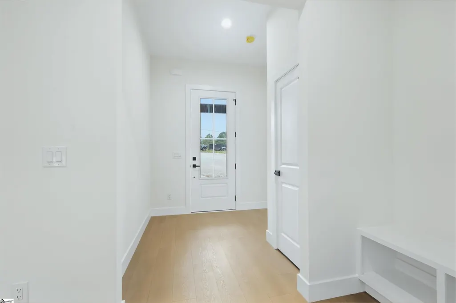
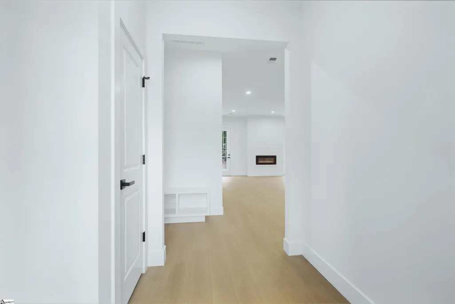
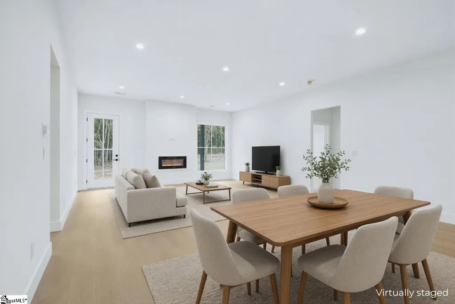
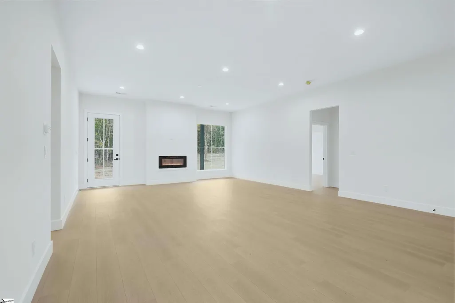
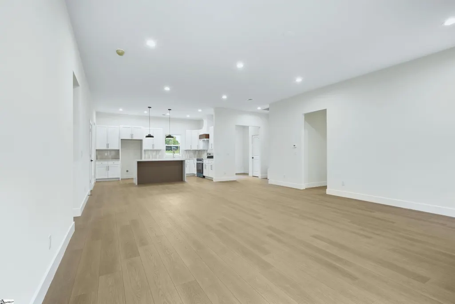
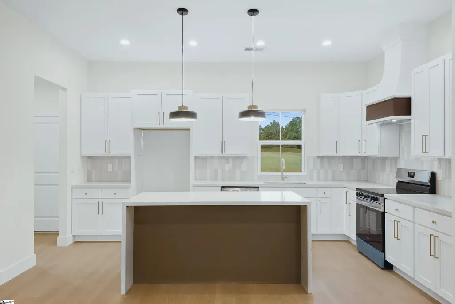
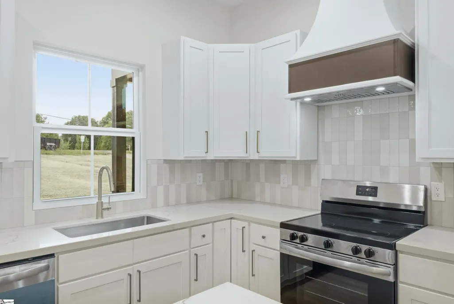
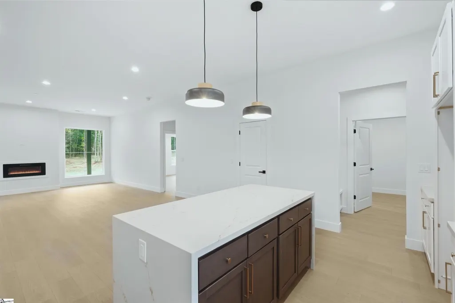
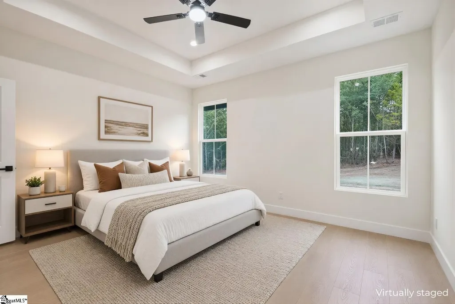
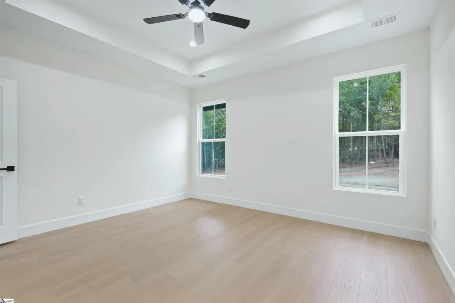
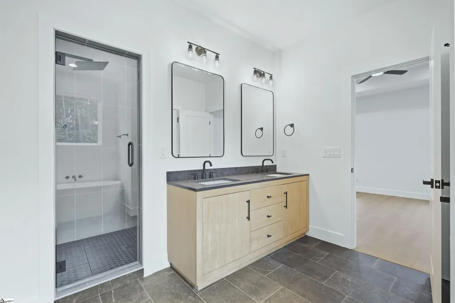
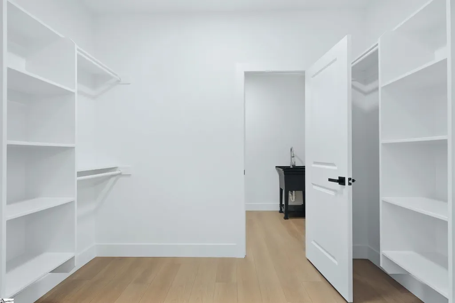
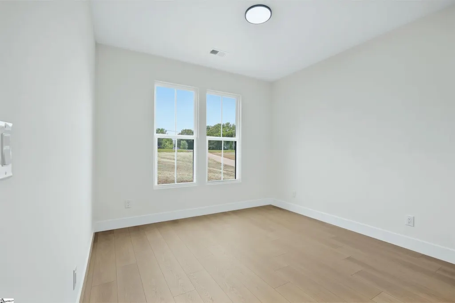
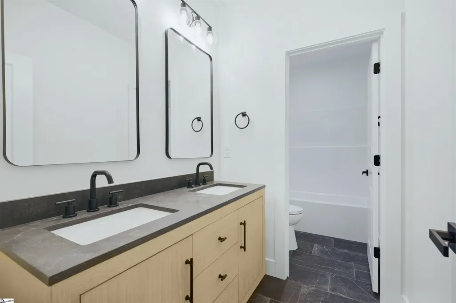
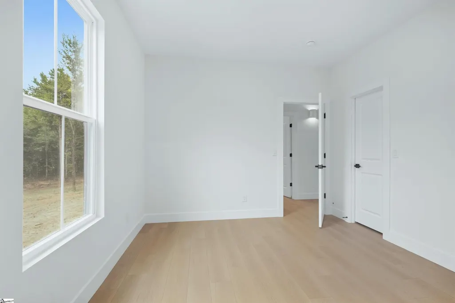
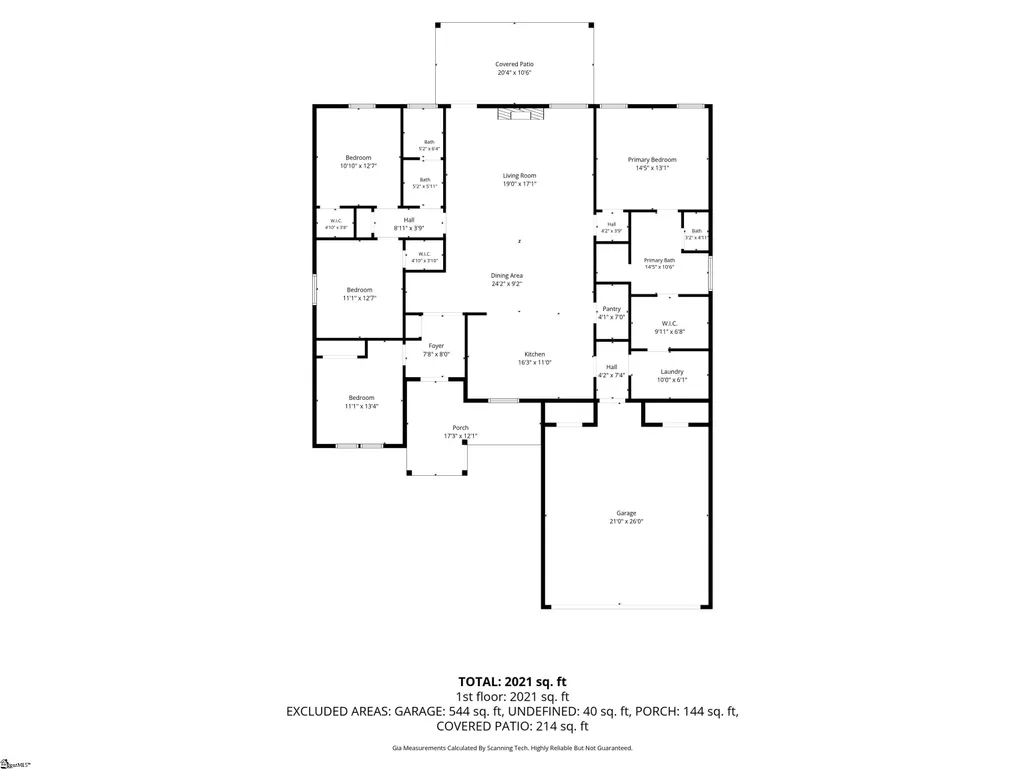
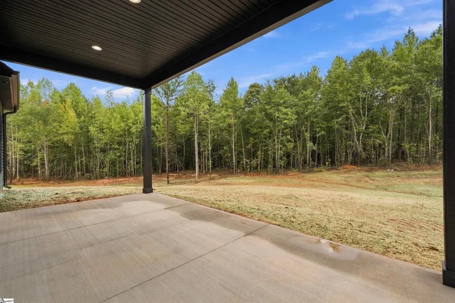
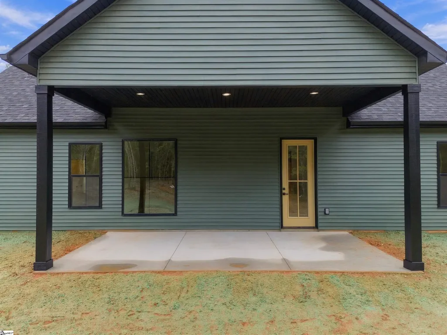
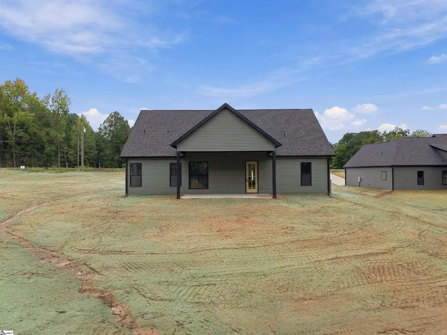
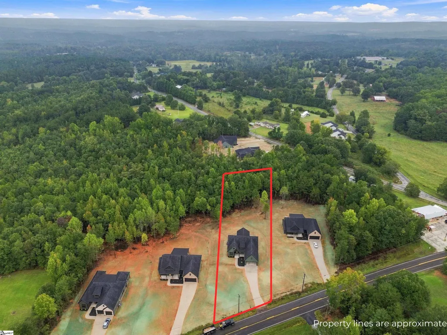
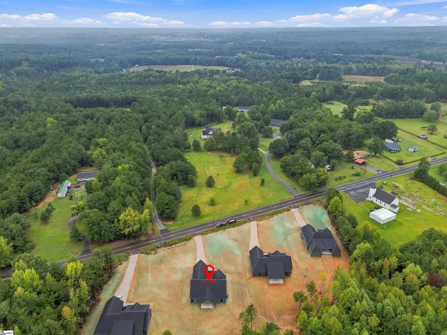
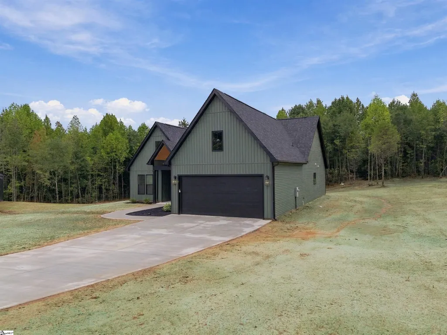
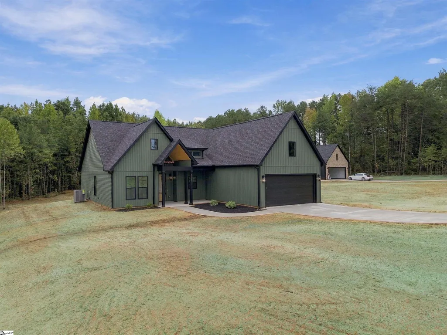
Welcome to a home that strikes the perfect balance between comfort, style, and a sense of privacy. This newly built home sits on a 1.28-acre lot with a captivating tree-line view. This spacious home offers 4 bedrooms and 2 full bathrooms. Upon entrance, you are warmly greeted by Laminate floors and a foyer that leads to a bright and open floor plan. The 10-foot ceilings seamlessly connect the kitchen and dining room to the living room and lead to the inviting, sunny backyard. The modern kitchen features quartz countertops, waterfall island, vented range hood, sleek cabinetry, a modern backsplash, and a chef's dream walk-in pantry with wood shelving. The living room is wrapped in natural light from large windows and centers around a cozy fireplace. The owner's suite offers a walk-in tiled shower, standalone tub, and a large, wood-shelved walk-in closet. The bedrooms are generously sized, and the closets are finished with wood shelving. Out back, the 20x10 covered patio overlooks your own slice of the countryside, framed by tall trees and open sky. No HOA. Located minutes from Chesnee city center and a stone's throw from NC. Don't miss out on this rare opportunity to own a slice of country paradise with modern comforts and conveniences. *The seller is offering Seller Concessions toward Buyer’s Closing Costs*
| Elementary School | Middle School | High School |
|---|---|---|
| Cooly Springs Elementary School | Chesnee Middle School | Chesnee High School |
| Price History | |
|---|---|
| 9/25/2026 | Listed $459,000 |
General Features
| Sewer | Septic Tank |
|---|---|
| Heating | Electric,Forced Air,Heat Pump |
| Cooling | Central Air,Electric,Heat Pump |
| Roof | Architectural |
| Appliances | Cooktop,Dishwasher,Electric Cooktop,Electric Oven,Free-Standing Electric Range,Range Hood,Electric Water Heater |
| Garage Spaces | 2 |
| Association Fee Includes | None |
| Patio/Porch Features | Patio,Front Porch,Rear Porch |
| Architectural Style | Contemporary,Craftsman |
| Security Features | Smoke Detector(s) |
| Construction Materials | Vinyl Siding,Wood Siding |
| Year Built | 2026 |
| Stories Count | 1 |
| Topography | Level |
| Levels | One |
| Property Subtype | Single Family Residence |
| Community Features | None |
| County | Spartanburg |
| New Construction | Yes |
| Property Type | Residential |
| HOA | No |
| Attached Garage | Yes |
| Subdivision Name | Other |
| Garage Y/N | Yes |
| Full Baths | 2 |
| Status | Active |
| Directions | North on Parris Bridge Rd,pass HWY11,and as soon as you pass the gas station on the right,the home is on the right with sign. |
| High School | Chesnee |
| City | Chesnee |
| Senior Community Y/N | No |
| MLS Area | 033 |
| Lot Size Units | Acres |
| Lot Size Square Feet | 55756.8 |
| Carport Y/N | No |
| Elementary School | Cooly Springs |
| Middle/Junior High School | Chesnee |
| Property Condition | New Construction |
| Lease Considered Y/N | No |
| Building Area Units | Square Feet |
| Living Area Units | Square Feet |
| Builder Name | Homestead Development |
| Standard Status | Active |
Interior Features
| Interior Amenities | High Ceilings,Ceiling Smooth,Tray Ceiling(s),Countertops-Solid Surface,Open Floorplan,Walk-In Closet(s),Split Floor Plan,Countertops – Quartz,Pantry |
|---|---|
| Basement | None |
| Flooring | Laminate |
| Total Fireplaces | 1 |
| Fireplace Features | Screen |
| Basement (Y/N) | No |
| Air Conditioning Y/N | Yes |
| Heating Y/N | Yes |
| Window Features | Vinyl/Aluminum Trim,Insulated Windows |
| Fireplace Y/N | Yes |
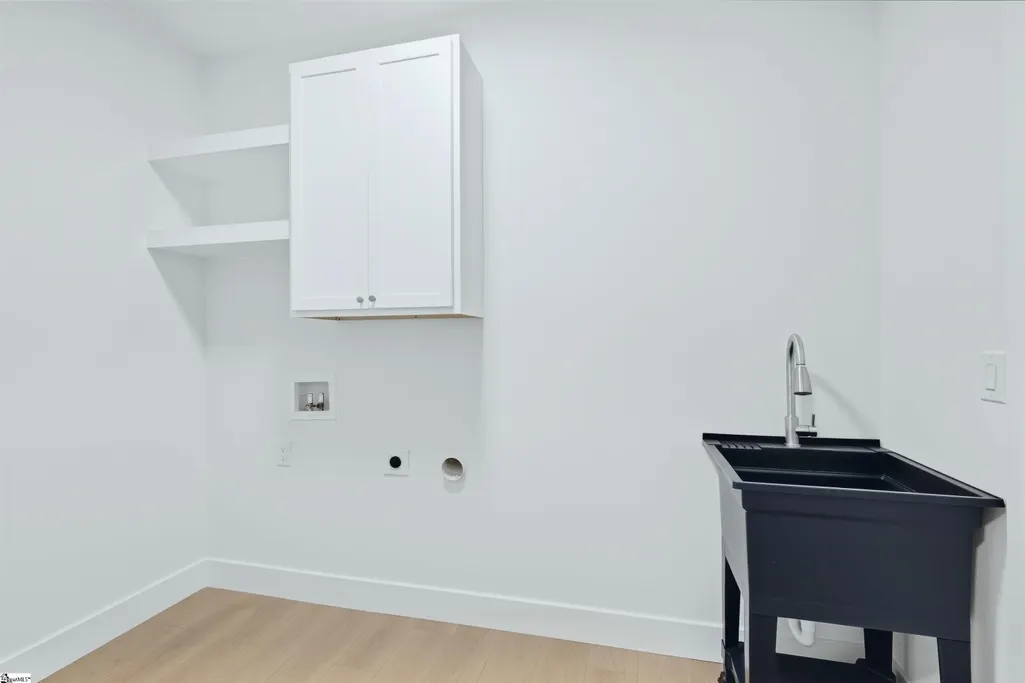
| Laundry Features | Sink,1st Floor,Walk-in,Electric Dryer Hookup,Washer Hookup,Laundry Room |
| Total Bedrooms | 4 |
| Main Level Bedrooms | 4 |
| Main Level Bathrooms | 2 |
| Below Grade Finished Area Unit Type | Square Feet |
| Total Baths | 2 |
| Kitchen Area | 176 |
| Kitchen Length | 16 |
| Kitchen Width | 11 |
| Primary on Main | 143 |
| Second Bedroom Length | 11 |
| Second Bedroom Width | 13 |
| Bedroom 3 Area | 143 |
| Bedroom 3 Length | 11 |
| Bedroom 3 Width | 13 |
| Bedroom 4 Area | 143 |
| Bedroom 4 Length | 11 |
| Bedroom 4 Width | 13 |
| Dining Room Area | 24 |
| Dining Room Width | 9 |
| Living Room Area | 323 |
| Living Room Length | 19 |
| Living Room Width | 17 |
| Primary Bedroom Area | 182 |
| Primary Bedroom Length | 14 |
| Primary Bedroom Width | 13 |
| Dining Room Area | 216 |
Exterior Features
| Parking Features | Attached,Gravel,Concrete,Garage Door Opener,Key Pad Entry,Driveway,RV Access/Parking,Boat |
|---|---|
| Lot Features | 1 - 2 Acres,Sloped,Few Trees,Wooded |
| Water Source | Public |
| Total Parking | 2 |
| Lot Size Area | 1.28 |
| Foundation Details | Slab |
| Spa | No |
| Lot Size Acres | 1.28 |
| Waterfront Y/N | No |
| Covered Spaces | 2 |
| Horse Y/N | No |
Amenities
- Foreclosure
- Views
- Short Sale
- New Construction
- Adult 55+
- Lease To Own
- No HOA Fees
- Furnished
- Primary On Main
- Air Conditioning
- Seller Finance
- Green
- Fixer Upper
- Horse
- Golf
- Fireplace
- Deck
- Garage
- Basement
- Pool
Property vs Single Family Average in 29323
Price
Year Built
Visits
 Canopy MLS® Copyright ©2026 All rights reserved.
 Information deemed reliable but not guaranteed.
Property information provided courtesy of the Internet Exchange Program of the Greenville Association of Realtors.
The information being provided is for consumers personal, non-commercial use and may not be used for any purpose other than to identify prospective properties consumers may be interested in purchasing.
Data is updated as of September 25, 2026 4:39 PM UTC
Information deemed reliable but not guaranteed.
Property information provided courtesy of the Internet Exchange Program of the Greenville Association of Realtors.
The information being provided is for consumers personal, non-commercial use and may not be used for any purpose other than to identify prospective properties consumers may be interested in purchasing.
Data is updated as of September 25, 2026 4:39 PM UTC
 The data relating to real estate for sale on this web site comes in part from the South Carolina - CML Consolidated Multiple Listings. Real estate listings held by brokerage firms other than NextHome Authority are marked with the IDX logo.
All information deemed reliable but not guaranteed and should be independently verified. All properties are subject to prior sale, change or withdrawal. Neither listing broker(s) nor NextHome Authority shall be responsible for any typographical errors, misinformation,
The data relating to real estate for sale on this web site comes in part from the South Carolina - CML Consolidated Multiple Listings. Real estate listings held by brokerage firms other than NextHome Authority are marked with the IDX logo.
All information deemed reliable but not guaranteed and should be independently verified. All properties are subject to prior sale, change or withdrawal. Neither listing broker(s) nor NextHome Authority shall be responsible for any typographical errors, misinformation,
